Facade Insights · 2026
Rainscreen Cladding Materials: Metal vs. Fiber Cement vs. Stone
Choosing between the three most common rainscreen cladding materials, metal, fiber cement, and stone, is one of the first decisions in specifying panelized rainscreen systems, and it reaches well beyond appearance. The material sets the dead load the structure carries, the sub-framing and attachment strategy, the fire-performance path, the tolerances, and the installed cost. Resolving it well at the specification stage prevents costly reversals once the assembly and schedule are committed.
The three materials do not behave the same way once they meet the wall, and no single option is correct for every project. Metal, fiber cement, and stone each trade weight against cost, formability against permanence, and finish against maintenance. Our architectural panel and cladding systems span all three, which is why the comparison below is framed around decision criteria rather than product preference.
What follows compares the materials on the factors that govern a real specification, then sets out how to weigh them. Where the tradeoffs are close, they are best resolved early through facade design-assist, before the attachment and substrate are locked in.
What actually drives the rainscreen cladding material decision
A rainscreen material selection is a set of engineering tradeoffs, not an aesthetic preference. The rainscreen principle itself, a drained and back-ventilated cavity behind the cladding as set out in the Whole Building Design Guide, holds regardless of material, but each satisfies it differently. Six criteria carry most of the weight; no material leads on all of them.
The six criteria that matter
Dead load and attachment come first: heavier cladding demands more robust sub-framing, deeper anchors, and often a denser support grid, which affects both structure and cost. Fire performance follows, since many commercial assemblies must demonstrate compliance with NFPA 285 fire-propagation testing, which constrains combustible components across the wall. Tolerance and formability determine how the material handles curves, reveals, and tight joints. Aesthetics, lifecycle and maintenance, and installed cost complete the set.
Why the substrate and sub-framing decide as much as the panel
The panel is only half the assembly. The sub-framing, insulation, and attachment carry the load and control thermal bridging, and their design shifts with the cladding weight and the continuous-insulation provisions of ASHRAE 90.1. A light metal panel and a stone panel of equal area impose very different demands on the same wall. Specifying the material without resolving the support behind it is where many rainscreen decisions unravel.
Lavada engineers and builds mock-ups to validate metal, fiber cement, and stone assemblies before you commit the spec. Get in touch

Metal rainscreen: aluminum plate, ACM, and extruded systems
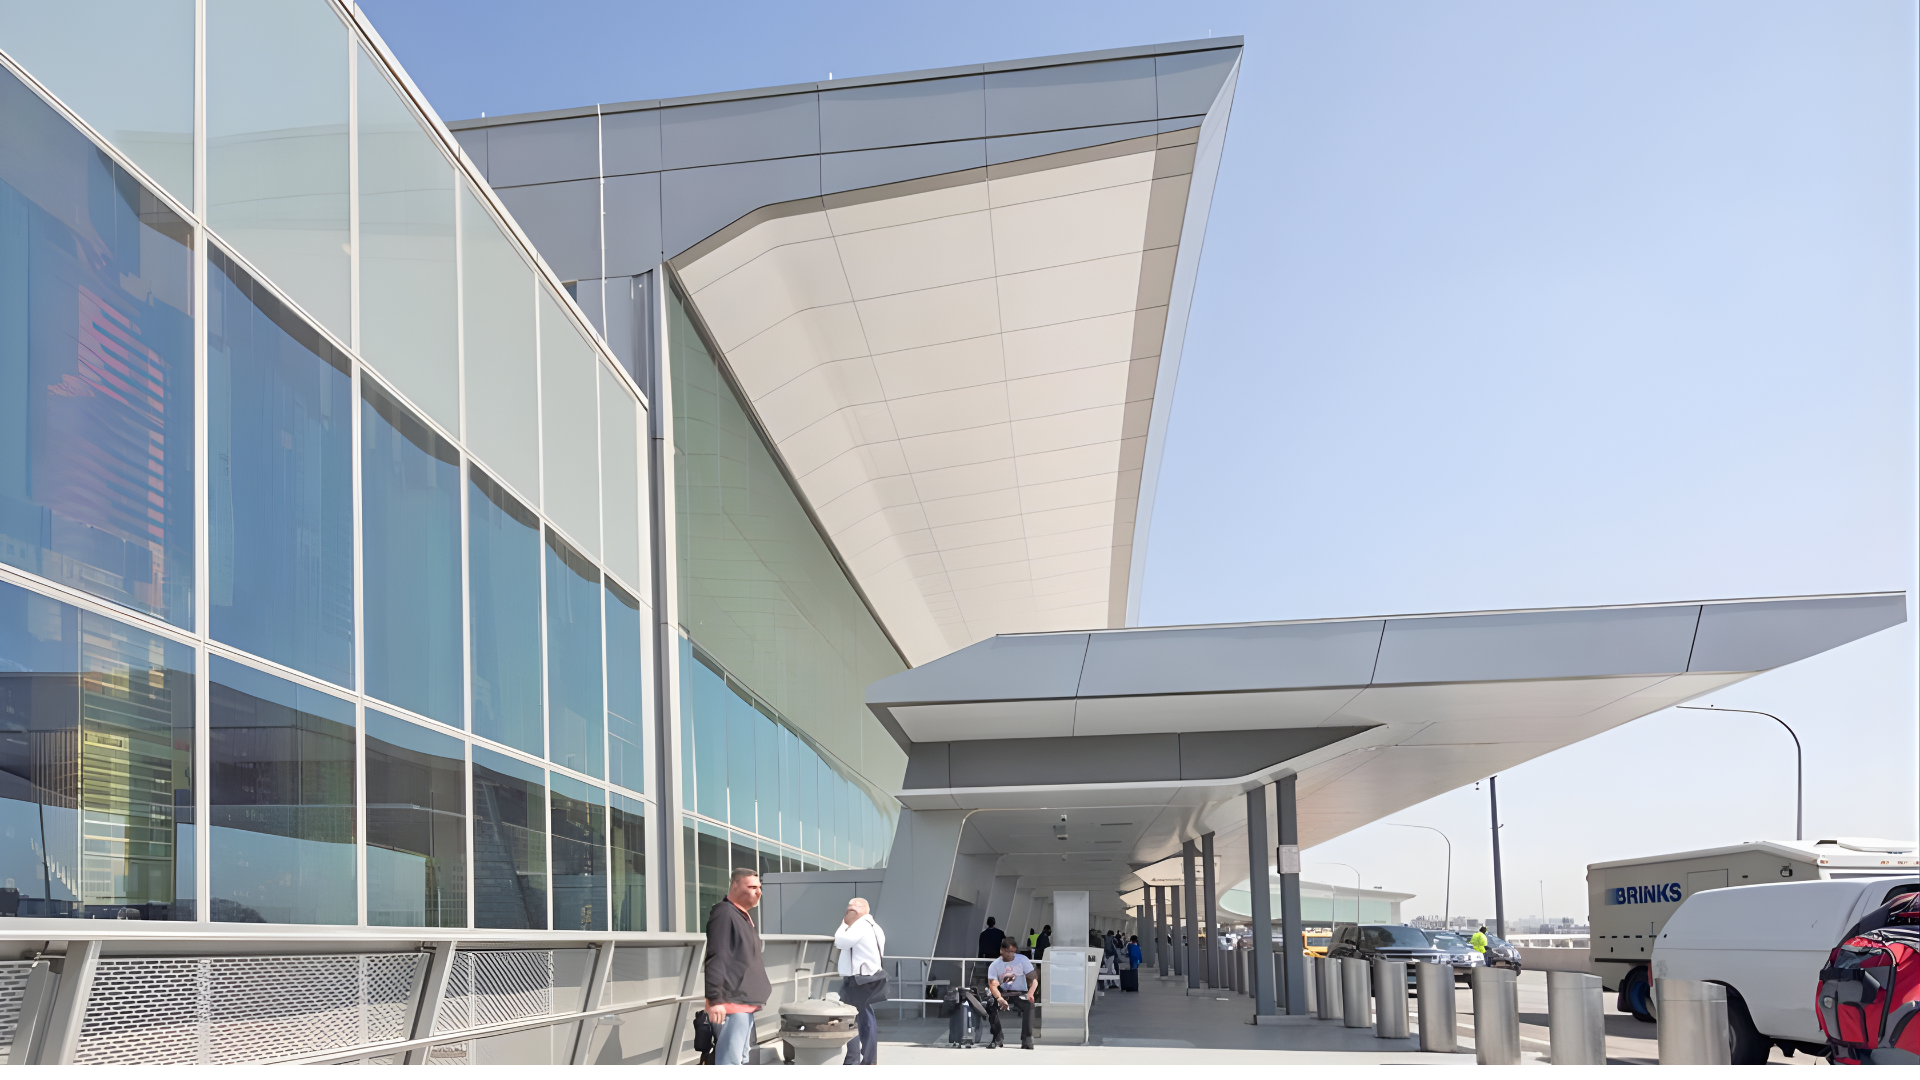
Metal is the most versatile of the three. Aluminum plate, aluminum composite material, and extruded aluminum systems are light, highly formable, and capable of tight fabrication tolerances, which suits curves, long spans, custom profiles, and crisp reveal lines. Aluminum is non-combustible under ASTM E136 in its plate and extruded forms, which simplifies the compliance path, though composite panels with polymer cores require closer scrutiny within a listed assembly.
The tradeoffs are largely driven by project requirements. Composite panels can show oil-canning across large flat areas if the substrate and attachment are not properly controlled, while thinner metals are more susceptible to denting. Premium finishes and custom profiles provide greater design flexibility and performance but may require a higher initial investment. Lavada has engineered, fabricated, and installed large-scale aluminum composite facades, while also offering aPlank's extruded aluminum rainscreen system, helping project teams select the solution that best aligns with their design, performance, budget, and constructability goals.
Fiber cement rainscreen
Fiber cement occupies the practical middle. It delivers a matte, mineral aesthetic at a cost that is typically competitive with mid-range metal, and it is non-combustible, which keeps the compliance path straightforward on many assemblies. It performs particularly well on retrofits and institutional work, where budget discipline and a durable, low-gloss finish are priorities.
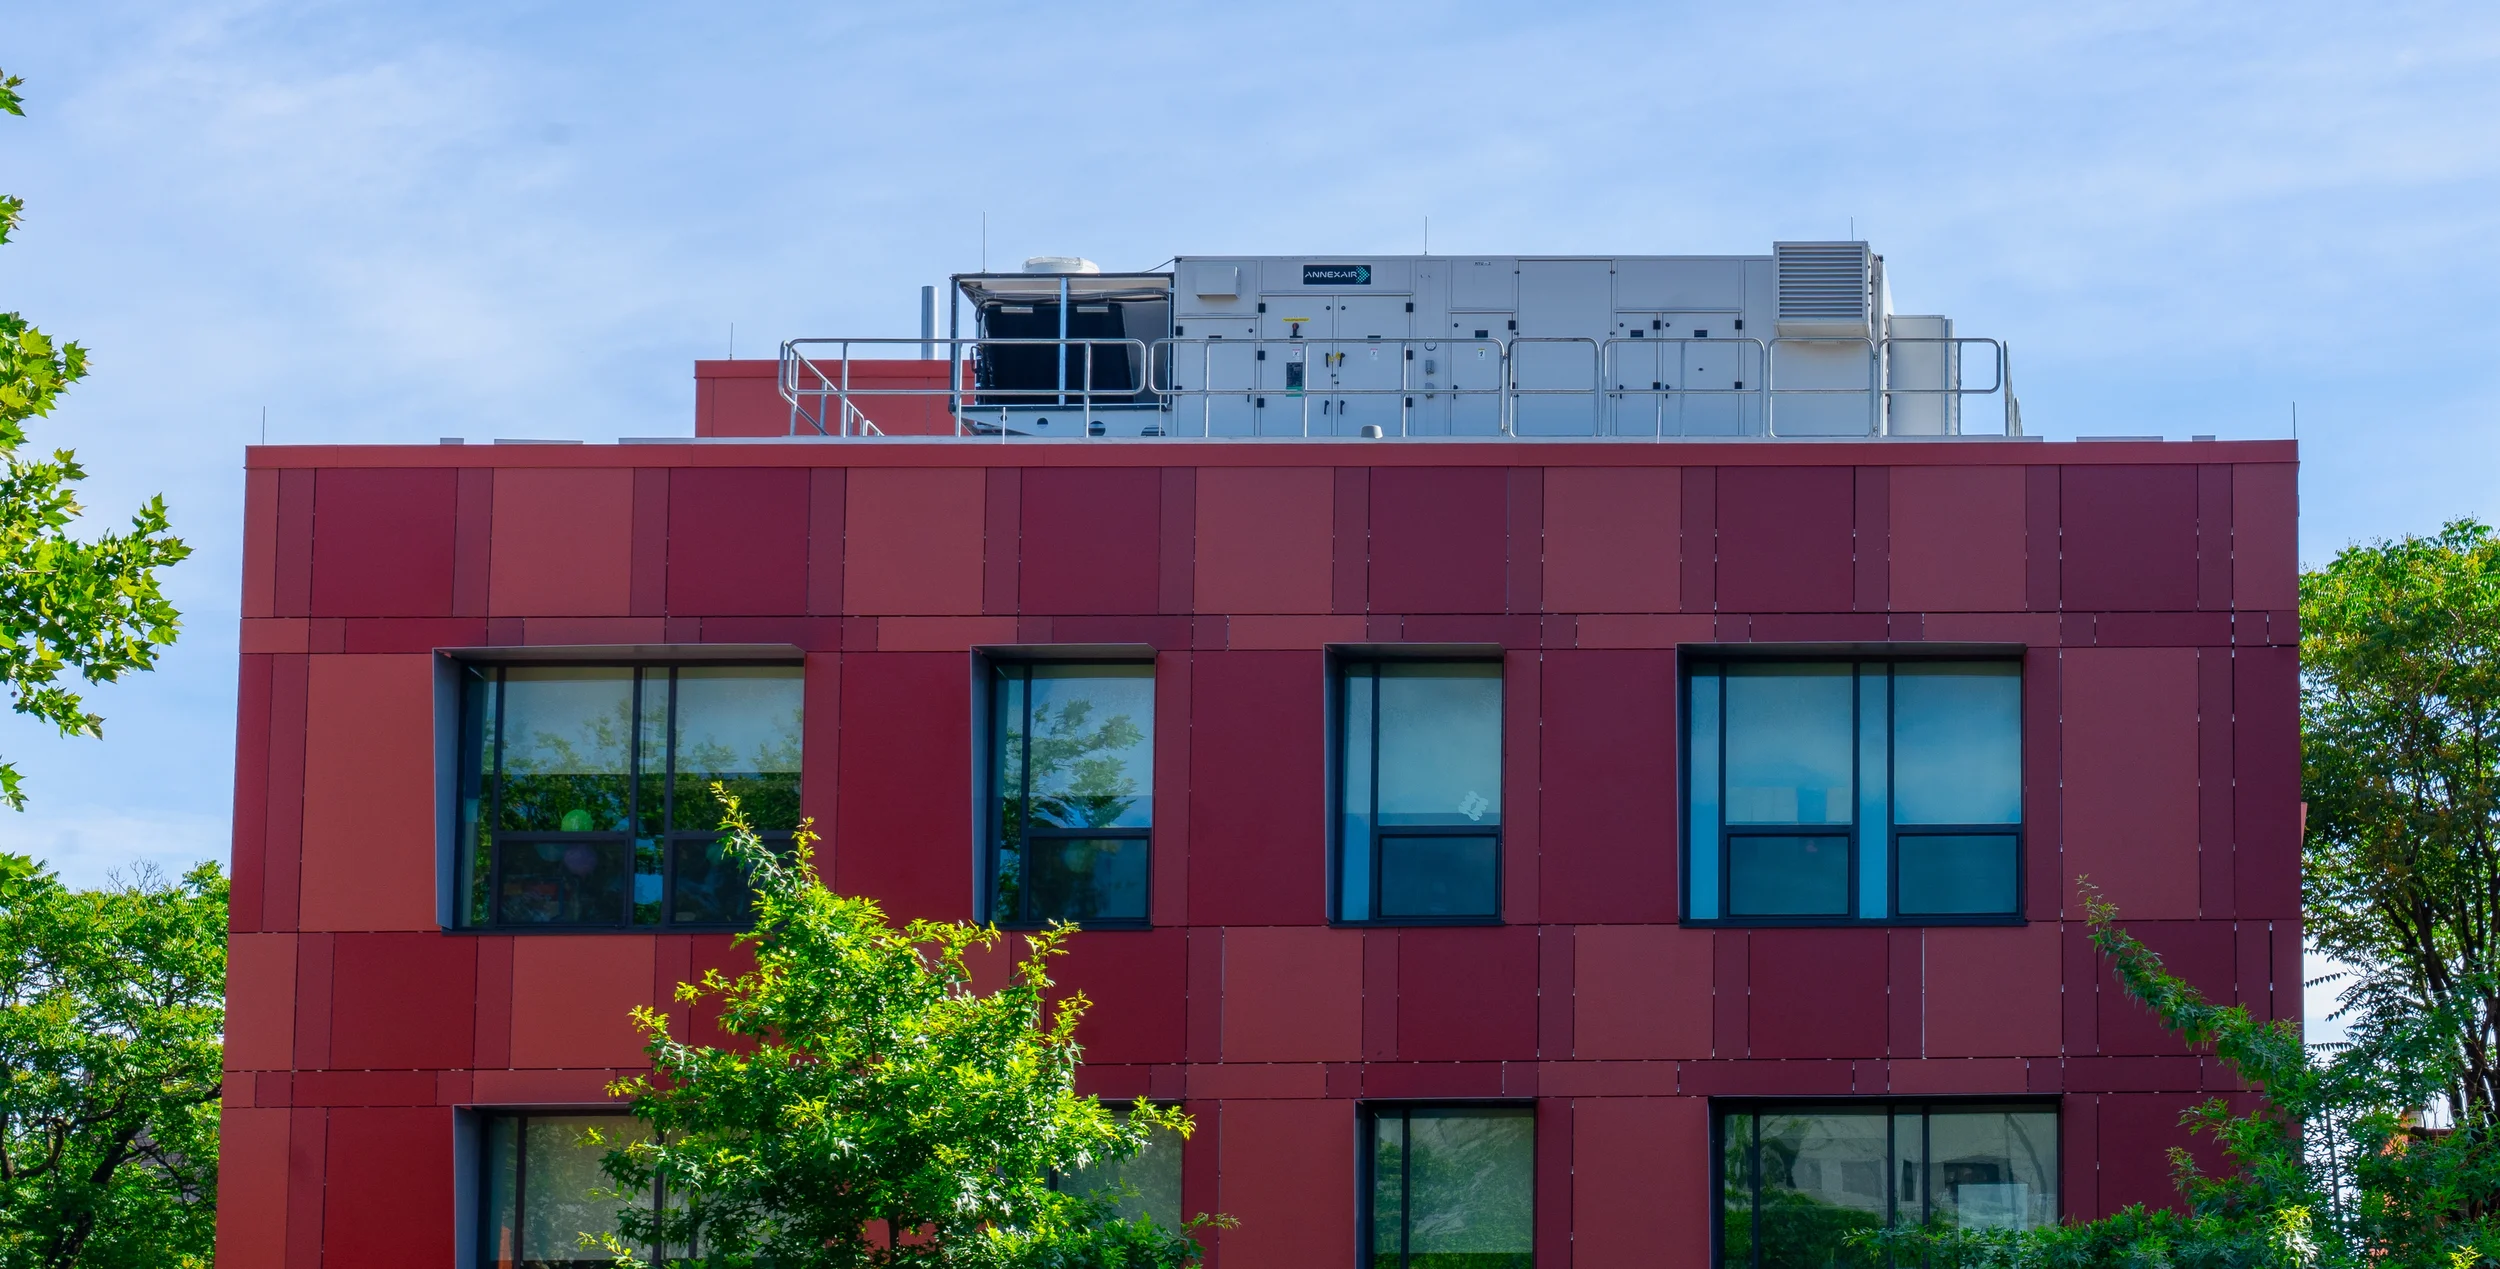
The tradeoffs are weight and detailing. Fiber cement is heavier than aluminum for the same coverage, so the sub-framing and fastener pattern must account for it, and panel sizes are more limited than large-format metal. Edges, fastener placement, and cut lines require careful detailing to avoid chipping and keep the field reading clean. On the Towson University dormitory retrofit, Lavada installed 38,000 square feet of fiber cement panels over an adjustable sub-girt system, absorbing an irregular existing structure that required roughly 300 hours of field measurement and individually unique panels.
Stone rainscreen
Natural stone is specified for permanence and for a material presence that manufactured products approximate but do not replicate. It suits landmark, institutional, and high-design projects where longevity and gravitas justify the investment.
The tradeoffs are weight, engineering, and lead time. Stone is the heaviest of the three by a wide margin, which drives anchor design, sub-framing density, and structural load, and individual panels can crack or spall if the attachment is not engineered for the material's behavior. Honeycomb-backed stone is one effective response, bonding a thin stone face to an aluminum honeycomb core to cut weight substantially while preserving the finished appearance. On the 24 2nd Avenue project, Lavada installed 30,000 square feet that included honeycomb-backed stone panels alongside other systems, coordinating the attachment, testing, and energy compliance as a single assembly.
No rainscreen material wins on every criterion. The right specification is the one whose tradeoffs match the building requirements.

How do you choose between metal, fiber cement, and stone?
The choice follows the criteria that dominate the project: weight-sensitive structures and complex geometry favor metal, budget-conscious retrofits and institutional work favor fiber cement, and landmark or high-design facades that can carry the load favor stone. The table below sets the three side by side.
| Criterion | Metal (aluminum / ACM) | Fiber cement | Natural stone |
|---|---|---|---|
| Relative weight | Light | Medium | Heavy |
| Fire (combustibility) | Non-combustible (plate / extruded); composite cores need review | Non-combustible | Non-combustible |
| Tolerance / formability | High: curves, long spans, custom profiles | Moderate: limited panel sizes | Low: engineered anchors required |
| Lifecycle / maintenance | Long; refinish or replace panels | Long; durable, low-gloss | Very long; minimal |
| Installed cost band | Moderate to high (finish-driven) | Low to moderate | High |
| Best-fit applications | Complex geometry, weight-sensitive structures | Retrofits, institutional, budget-disciplined | Landmark, high-design, load-capable structures |
In practice, the decision is rarely made on the panel alone. It is made on the whole assembly: the substrate, the sub-framing, the attachment, and the compliance path that ties them together. Resolving those tradeoffs early and carrying them into detailed facade shop drawings is what turns a material preference into a buildable, code-compliant specification.
Specifying with the whole assembly in mind
Metal, fiber cement, and stone each solve a different problem, and the strongest specification starts from the building's constraints rather than the finish. The material sets the weight, the attachment, and the compliance path, and those decisions are far less expensive to resolve before fabrication than after. Lavada engineers, fabricates, and installs all three from our 23,000-square-foot Brooklyn facility, working across the full range of cladding materials rather than a single product line. That breadth lets us weigh the tradeoffs objectively and validate them with mock-ups before they reach the field. If you are selecting a rainscreen material for an active or upcoming project, we can help you pressure-test the options against your structure, budget, and schedule.
From material selection through fabrication and installation, Lavada delivers rainscreen facades as a single engineered assembly.
Get in touchRainscreen cladding materials: common questions
Which rainscreen material is best for my project?
There is no single best material; the right choice depends on which criteria dominate. Weight-sensitive structures and complex geometry usually favor metal, budget-disciplined retrofits and institutional work favor fiber cement, and landmark or high-design facades that can carry the load favor stone. The decision should be made against the building's structure, budget, fire-performance path, and schedule, not on appearance alone.
Is fiber cement or metal cheaper for a rainscreen facade?
Fiber cement is often lower in material cost than higher-end metal finishes, but installed cost depends on more than the panel. Metal is lighter, which can reduce sub-framing and attachment costs, while fiber cement's weight and detailing requirements add labor. On many projects the two land closer than expected once the full assembly, including support and installation, is priced. A like-for-like comparison at the assembly level is more reliable than comparing panel prices.
Do all rainscreen materials need NFPA 285 compliance?
NFPA 285 applies to exterior wall assemblies that contain combustible components on certain building types and heights, so the requirement is driven by the assembly and the code path, not the cladding alone. Non-combustible claddings such as aluminum plate, fiber cement, and stone simplify compliance, but combustible elements elsewhere in the wall, including some insulation and composite panel cores, can still trigger a tested-assembly requirement. Confirm the path early with the design team.
How does cladding material affect the sub-framing?
Weight is the main driver. Heavier materials such as stone require deeper anchors, denser support, and more structural capacity, while lighter metals allow a leaner sub-framing grid. The material also affects fastener type, thermal-bridging control, and tolerance, since the sub-framing has to hold the panel within its allowable movement and joint dimensions. Sub-framing should be engineered alongside the material selection, not after it.