
Facade Insights · 2026
Custom Metal Facade Systems for Complex Architectural Applications
Custom metal facade systems become necessary when an architectural surface cannot be translated into an established panel and support configuration without losing essential geometry. Panel joints, fabrication limits, and connections must work together across changing planes.
Lavada's facade design-assist coordination addresses these decisions before geometry is locked into fabrication documents. Among facade materials and systems, customization should preserve the architectural expression through a controlled assembly.
When Does a Facade Require a Custom Metal Assembly?
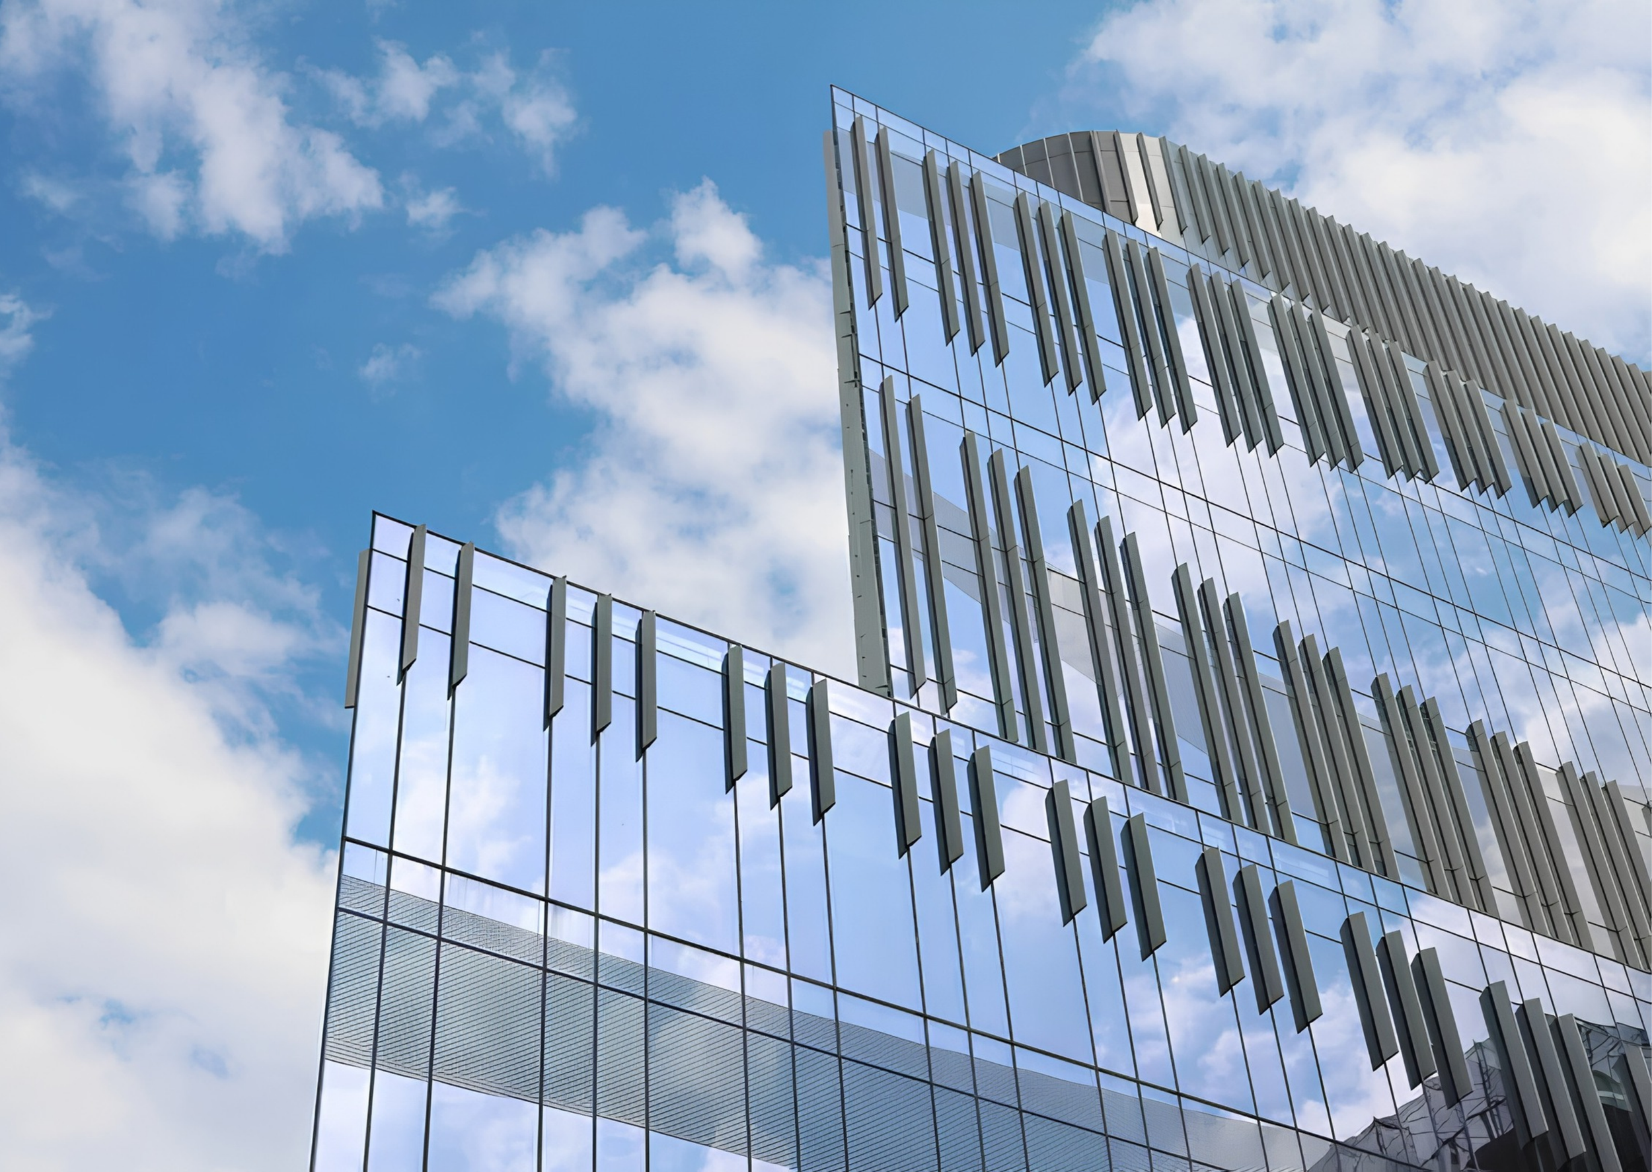
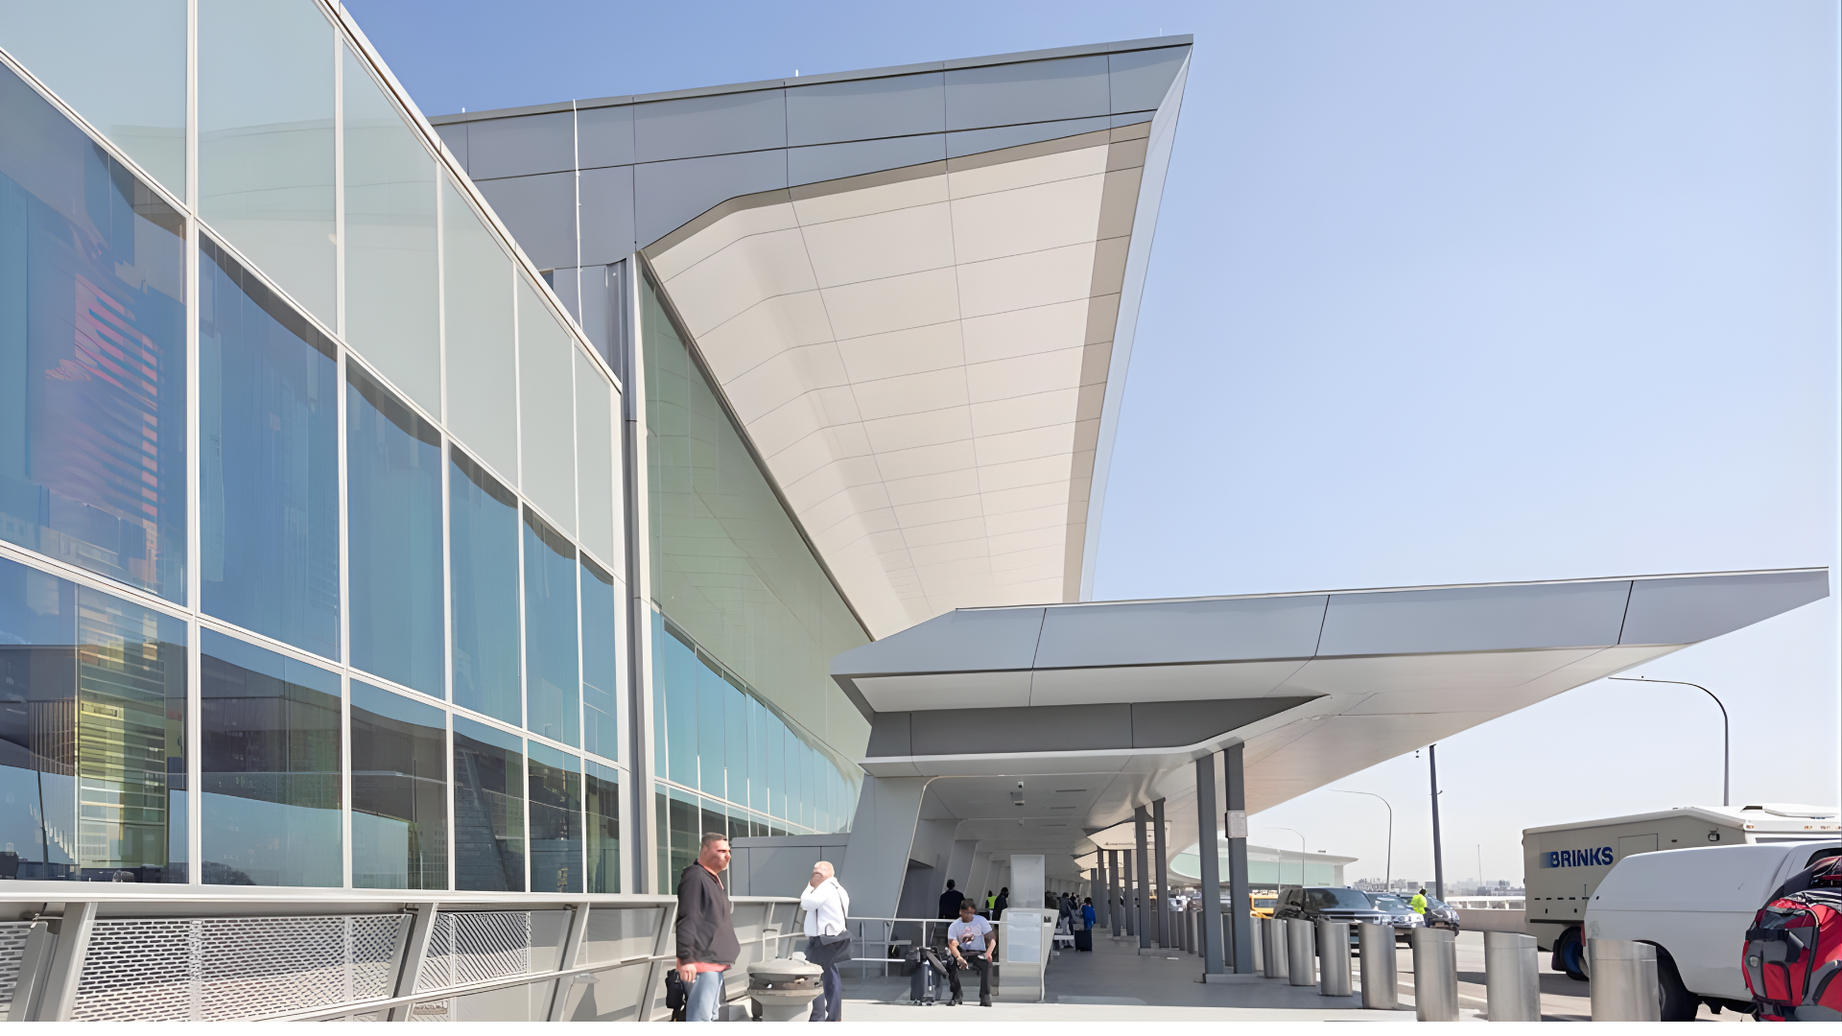
A standard system may accommodate a curved elevation through flat, faceted panels and its existing adjustable supports. Conversely, a relatively simple projecting band can exceed standard bracket reach, panel depth, or permitted attachment locations. Appearance does not determine customization.
The decision starts by identifying the governing constraint: the minimum achievable radius, maximum panel size, return geometry, support eccentricity, or continuity at a visible transition. The team can then compare adapting a standard assembly with developing project-specific components. Compare joint layout and installation consequences, not just panel shape.
Working through a nonstandard facade condition? Discuss the project
Rationalizing Complex Geometry for Repeatable Fabrication
Rationalization begins by separating design-critical geometry from areas where minor adjustments can preserve the intended appearance of the facade. Primary sightlines and visible transitions establish fixed references, while the remaining surfaces can be evaluated as formed panels, planar facets, or a combination of both to identify opportunities for geometric repetition and deliberate joint placement.
For panelized wall systems, changes in facet width affect panel quantities, return dimensions, attachment access, and secondary framing requirements. Establishing consistent radii, standardized panel dimensions, and repeatable panel families can reduce the number of unique fabrication setups while reserving custom components for necessary transitions. Even a continuous reveal may require different edge details as panel angles change.
The objective is to translate complex architectural geometry into a coordinated fabrication strategy that preserves visual continuity while improving component repeatability, constructability, and installation efficiency.
Engineering Attachment and Substructure Around the Design
As the metal facade curves or folds, the distance between the exposed panels and the primary structure changes, introducing variations in attachment depth, alignment, and accessibility. A bracket configuration that works in one area may create excessive projection, inaccessible fasteners, or insufficient adjustment in another. Developing the attachment system alongside the panel grid helps coordinate structural loads, movement requirements, and substrate conditions without unnecessarily altering the intended facade geometry.
These changing conditions also make tolerance coordination more critical. Variations in fabrication, structural positioning, and field installation must be considered collectively to ensure they remain within the attachment system's available adjustment range. Establishing common control datums and a defined adjustment strategy before releasing panel dimensions helps reduce alignment conflicts during installation. The AISC discussion of fabrication and erection tolerances provides additional context for coordinating interfaces with structural work.
Where standard attachments cannot accommodate the required offsets, solutions may involve revised rail layouts, localized connections, or a rationalized backing structure. These adjustments can help preserve the intended exposed panel geometry while addressing the structural and installation requirements behind it.
From Design-Assist to Fabrication: A Training Facility Example
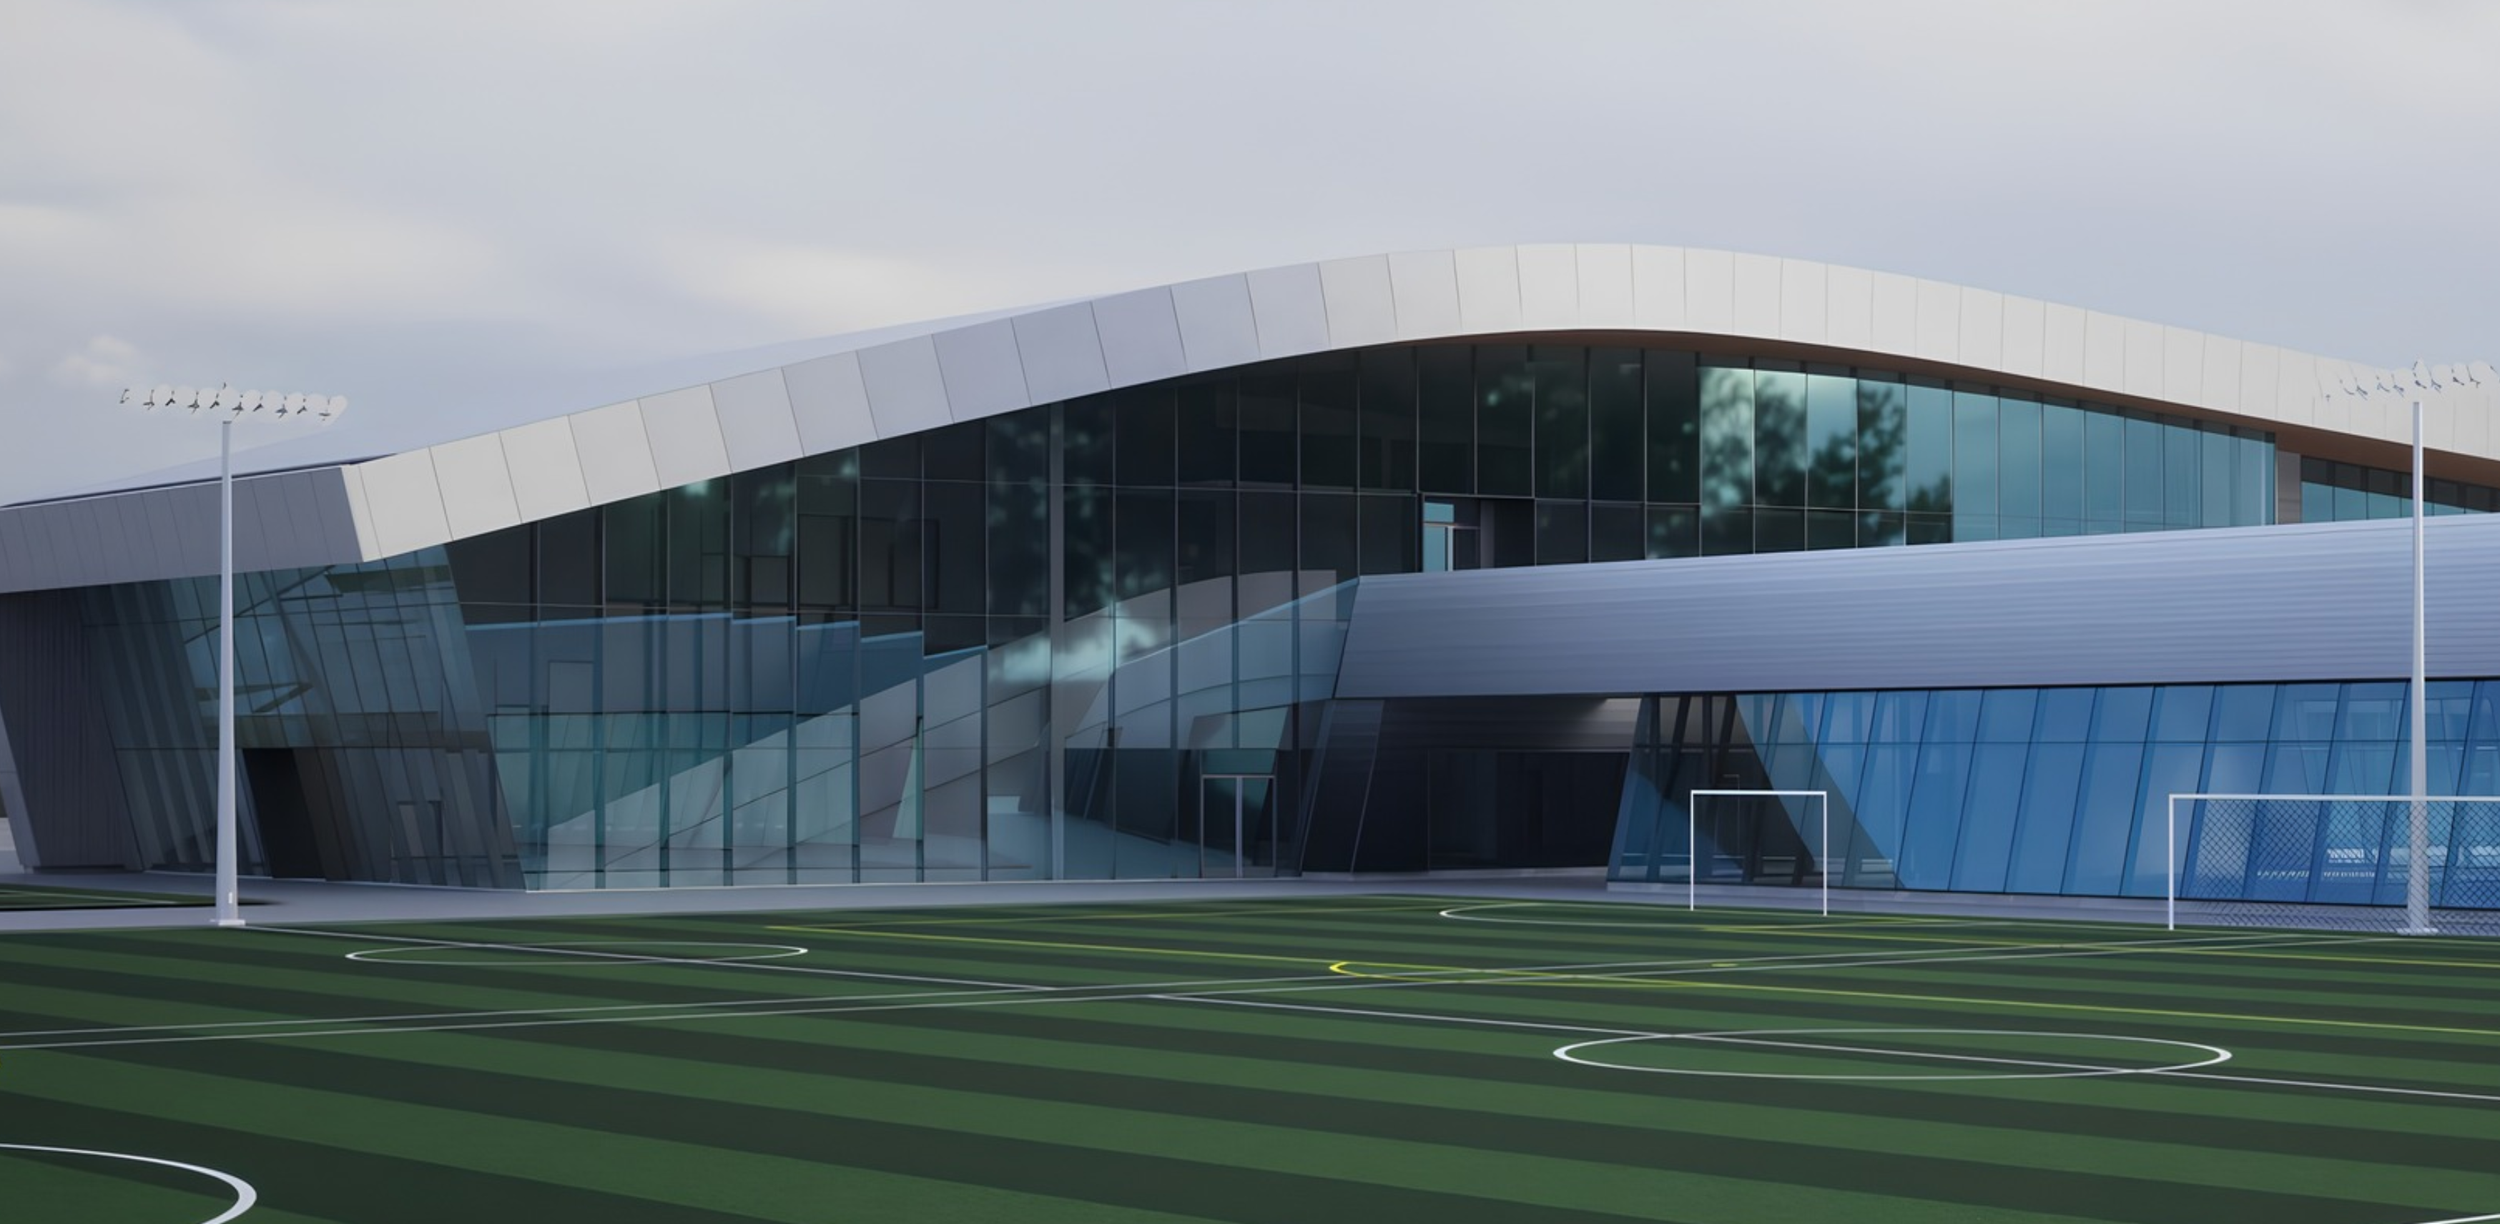
On a training facility project, the proposed facade combined complex curvature with large-format panels, creating challenges for the project's budget and schedule. Through design-assist coordination, Lavada developed a segmented, unitized panel approach and simplified the substructure geometry. Panel segmentation and supporting structure were considered together to reduce installation complexity while maintaining the intended visual continuity. These decisions provide the basis for coordinated facade shop drawings, defining repeatable assemblies and conditions requiring project-specific detailing.

How Do Mockups and Fabrication Planning Resolve Complex Conditions?
Prototype the least repeatable condition: a compound transition, a tight change in angle, or a joint that must appear continuous across different panel planes. A representative assembly can expose forming limits, edge conflicts, inaccessible connections, or impractical installation sequences.
Structural performance is a separate question from visual and geometric fit-up. Where applicable, ASTM E330/E330M addresses structural performance under uniform static air-pressure differences; it does not establish that every custom transition or site interface is constructible. Feed mockup findings into the final details and installation plan.
From Custom Geometry to a Buildable Facade
Successful customization means knowing where the geometry must remain unique and where the assembly can repeat. Lavada helps project teams connect those choices through design-assist, connection detailing, fabrication planning, and coordinated installation requirements.
Bring project-specific geometry, connection conditions, and fabrication considerations into the same conversation with Lavada.
Get in touchFrequently Asked Questions
When does a metal facade require a custom-engineered assembly rather than a standard panel system?
A custom approach becomes appropriate when the intended geometry, panel dimensions, transitions, or support conditions fall outside an established system’s engineered configurations. Review forming limits, connections, and critical sightlines before deciding.
How can curved or irregular facade geometry be rationalized without compromising critical architectural lines?
Establish the primary sightlines and surfaces that must remain visually continuous, then test panel segmentation, facet widths, joint placement, and forming methods against those priorities. Preserve critical edges and transitions while simplifying less visible conditions.
How should nonstandard facade geometry be coordinated with attachment tolerances before fabrication?
Compare the design surface with surveyed or verified support locations, then identify where bracket offsets, connection adjustability, and accumulated tolerances affect panel alignment. Document datums, acceptable joint variation, and field adjustment before fabrication.
What design-assist deliverables should a facade fabricator provide for a geometrically complex metal assembly?
Useful deliverables include a coordinated panelization study, connection and substructure concepts, relevant 3D details, material and forming reviews, prototype recommendations, and fabrication and installation sequencing assumptions. Coordinate deliverables with the architect and engineer as applicable.