Facade Insights · 2026
Facade Materials and Systems: Properties, Performance & Applications
Facade materials and systems establish the practical limits of module size, geometry, attachment, finish, interfaces, and customization. For experienced project teams, the useful question is not which material is universally best, but which combination of material behavior and system format fits the project’s exposure, structural demands, sequencing, and architectural intent. Years of working across panelized rainscreen systems, specialty metals, extruded aluminum, perforated assemblies, and glazing have given Lavada the practical range to support complex facade concepts across varied materials and system types.
Evaluate facade materials and systems together
A material designation alone does not define the delivered facade. Aluminum may become a folded ACM cassette, solid plate panel, extruded profile, perforated screen, fin, louver, soffit, or custom cover. Each format introduces different span, edge, joint, attachment, finish, and installation requirements.
WBDG guidance on building enclosure design principles and strategies frames enclosure performance as the result of coordinated materials, components, and systems. That distinction matters during selection because changing the system format can alter the practical limits of the same base material.
A disciplined facade material selection process should test the proposed module, support conditions, exposure, fabrication method, access, and adjacent-system interfaces before elevations and details become difficult to revise.
Lavada supports that review through coordinated design-assist, detailing, fabrication planning, and installation input. Get in touch
Use material properties to test design intent
Material capabilities should be reviewed against the conditions the design is asking them to satisfy. For panelized scopes, that often means evaluating stiffness, panel dimensions, return depth, attachment spacing, surface-flatness expectations, thermal movement, and handling constraints as a connected set.
Large modules may reduce joint frequency but increase structural demand, transportation difficulty, or sensitivity to surface distortion. Deep folds and dimensional profiles may strengthen the architectural expression while affecting material yield, forming sequence, corner construction, and finish consistency. A focused review of facade material capabilities and limitations helps identify where the proposed design uses a material efficiently and where a different format, thickness, support strategy, or module may be required.
The same material can produce very different facade outcomes depending on how it is formed, supported, joined, and installed.

Match system families to project conditions
Folded panel systems can support large articulated surfaces and controlled joint layouts. Plate systems may be appropriate where greater rigidity, welded construction, or a non-composite solution is preferred. Extruded aluminum can provide repeatable linear profiles and integrated attachment features, while perforated and expanded metal can combine screening, ventilation, solar control, and visual transparency.
Terracotta, fiber cement, stone, HPL, and UHPC introduce their own module, fastening, weight, edge, and handling requirements. Curtainwall and window wall add another system category, with different enclosure-sequencing and perimeter-interface demands. For Lavada, system selection is tied to the actual scope rather than treated as a catalog exercise.
Coordinate fabrication before geometry is fixed
Fabrication method directly affects what can be delivered consistently. Panel breaks, return depths, corner treatments, perforation patterns, curvature, weld locations, profile geometry, finish direction, and attachment zones should be reviewed while the design still has room to respond.
In ACM applications, aluminum composite panel fabrication tolerances and detailing influence routed returns, corner construction, stiffening, joint consistency, panel dimensions, and the adjustment available during installation. The same principle applies to project-specific metal work: a geometry may be modelable but inefficient to form, finish, transport, or install.
Through facade design-assist services and coordinated facade shop drawings, Lavada can help preserve the intended expression while rationalizing joints, attachment zones, repetition, and material use before fabrication commitments are made.

Use geometry, finish, and module deliberately
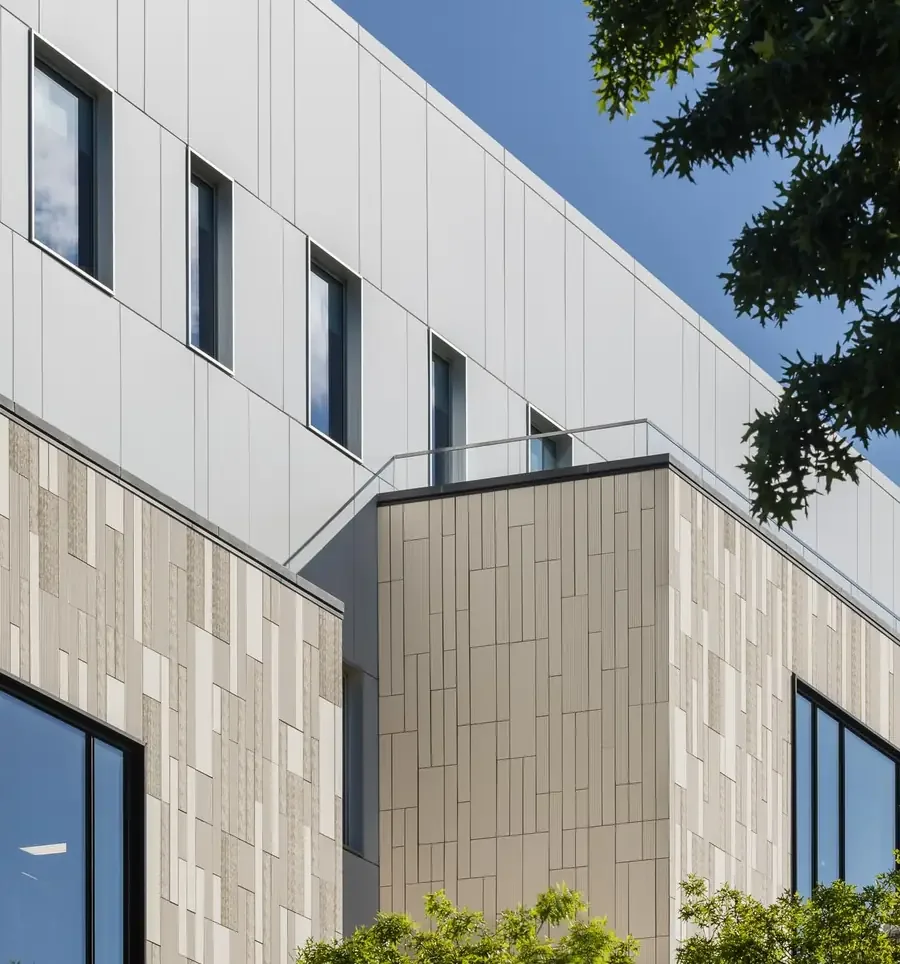
Facade expression is shaped by joint rhythm, panel scale, profile depth, reflectivity, perforation, curvature, shadow, and dimensional relief. The same material can create a continuous linear field, a deep-profile screen, a large folded surface, or a finely articulated pattern depending on how it is processed and assembled.
Understanding the visual and geometric potential of facade materials helps connect the intended effect with a system capable of producing it consistently. For specialized conditions, custom metal facade systems can support project-specific profiles, screening, shading, ornamental features, soffits, column covers, and dimensional transitions that standard panel formats cannot resolve.
Account for exposure, finish, and future access
Durability depends on the relationship between material, finish, exposure, geometry, detailing, and maintenance. Coastal conditions, deicing salts, pollutants, UV exposure, frequent wetting, dissimilar metals, and horizontal surfaces can change the appropriate finish or detailing strategy.
Specifications should also consider how components will be cleaned, repaired, accessed, and replaced. The National Institute of Building Sciences enclosure guidance reinforces that performance results from materials, components, assemblies, systems, and design working together. In practical terms, facade material durability, finish selection, maintenance, and replacement should be evaluated as project conditions rather than deferred operational questions.
Coordinate opaque and glazed systems at their interfaces
Opaque cladding and glazing may be specified separately, but their interfaces must resolve rainscreen joints and drainage plane continuity across material transitions, along with movement, tolerances, perimeter flashings, closures, sealants, and installation sequence.
The choice between unitized and stick-built curtainwall systems affects enclosure sequencing, access, field labor, perimeter conditions, and coordination where glazing meets panel systems, soffits, entrances, and adjacent materials. The project-specific issue is not a basic definition of the two approaches, but how the selected glazing strategy affects the surrounding facade package.
From material intent to deliverable scope
The strongest facade decisions connect material behavior, system format, fabrication method, and project application before geometry and interfaces are fixed.
Coordinate facade materials, custom systems, glazing interfaces, and fabrication requirements within one integrated delivery approach.
Get in touchFrequently asked questions
What should be reviewed before selecting a facade material?
Review the proposed module, geometry, support conditions, exposure, finish, fabrication method, access, and interfaces with adjacent systems. The material should be evaluated together with the system format and the project conditions it must satisfy.
How do fabrication limits affect facade design?
Fabrication limits influence panel dimensions, return depths, corner construction, perforation patterns, curvature, finish direction, tolerances, and attachment zones. Early review can preserve the design intent while improving repeatability, material use, and installation readiness.
When is a custom metal facade system appropriate?
Custom metal systems are appropriate when standard panel formats cannot resolve the intended profile, screening, depth, curvature, or interface condition. They are most effective when geometry, tooling, finishing, attachment, transportation, and field access are coordinated before fabrication.
How should opaque cladding and glazing systems be coordinated?
Coordinate drainage, movement, tolerances, perimeter flashings, closures, sealants, attachment zones, and installation sequence. Although cladding and glazing may be specified separately, their shared interfaces must function as one coordinated facade condition.