Facade Insights · 2026
Facade Material Selection: Matching Systems to Project Requirements
Facade material selection is more useful when it starts with the condition the facade needs to solve. An opaque wall field, a mechanical screen, a solar-control zone, and a ventilated architectural feature may all incorporate aluminum while calling for different system formats, attachment strategies, and fabrication approaches. That distinction is central to evaluating facade materials and systems: material, geometry, assembly configuration, performance, and delivery influence one another. Defining the project requirements first helps narrow the available solutions to those that can support both the architectural intent and the construction strategy. Lavada works across multiple facade product families, which allows these decisions to be evaluated from system selection through detailing, fabrication, and installation.
Start facade material selection with the function of each zone
Different areas of an elevation often perform different jobs. A primary wall field may require continuous weather protection and a controlled architectural surface. Another area may provide solar shading, conceal mechanical equipment, introduce airflow, or create dimensional depth in front of the enclosure.
The Whole Building Design Guide identifies strength, heat, air and moisture control, durability, fire, aesthetics, and cost among the major considerations in building enclosure design. These requirements become most useful during facade selection when they are connected to the actual condition and evaluated as part of the complete assembly. For Lavada, that provides a practical basis for matching the intended facade function to an appropriate system direction.
| Project requirement | System direction to consider |
|---|---|
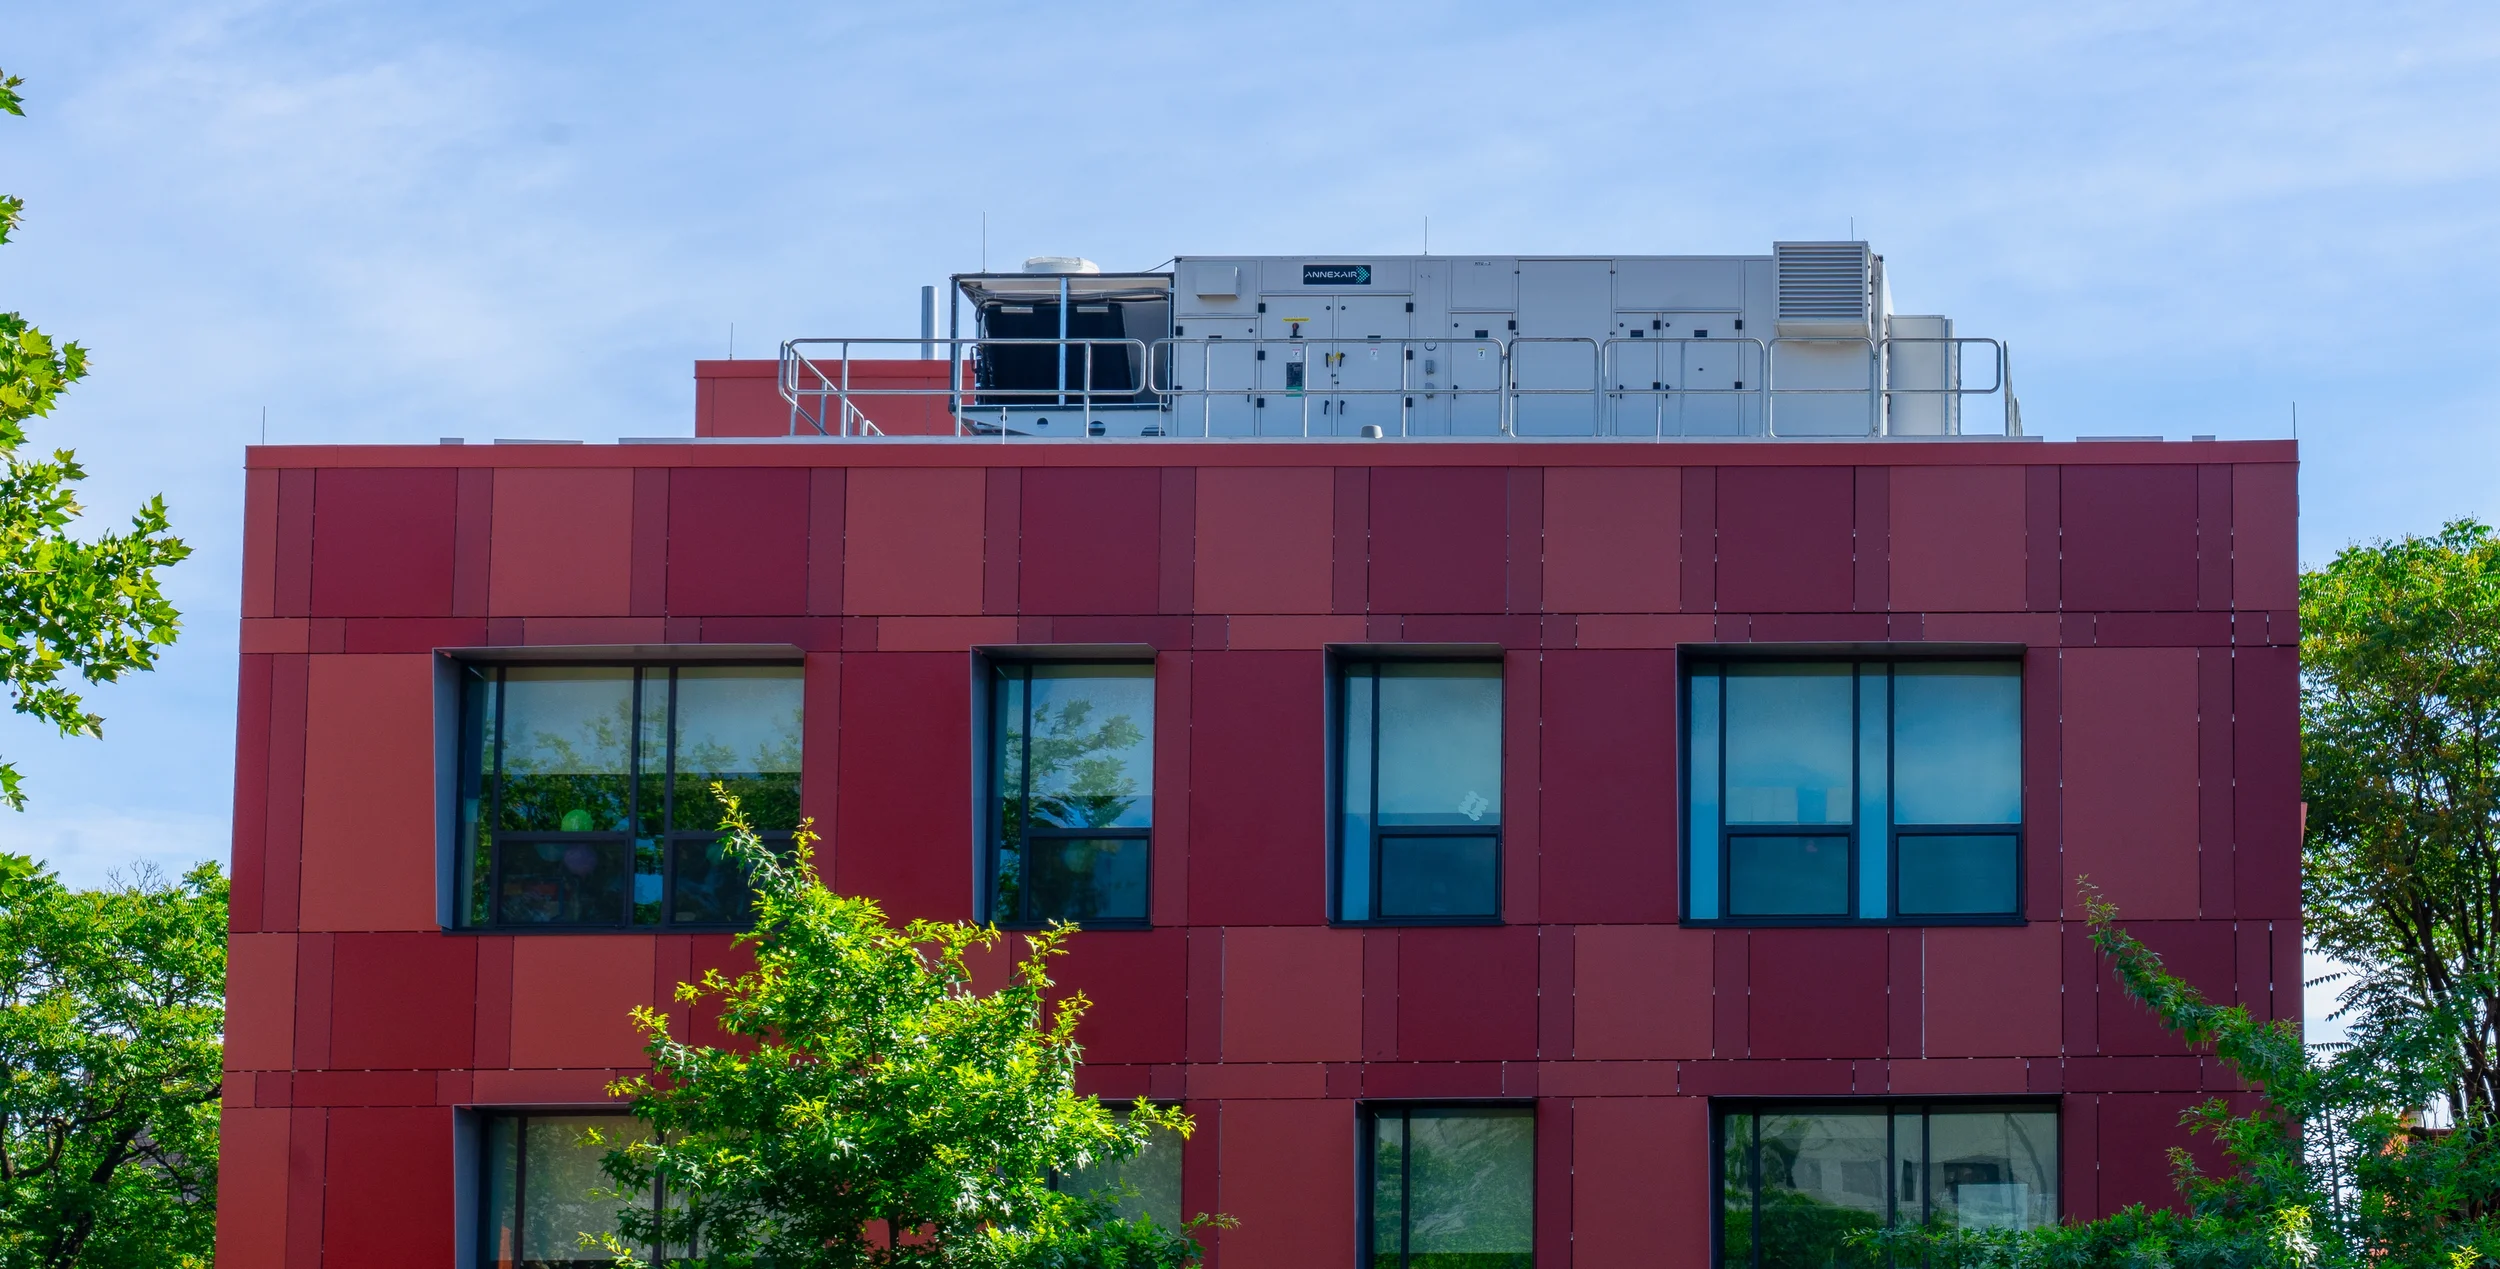
| Continuous opaque cladding | Panelized facade system |
| Repetitive linear expression | Extruded aluminum rainscreen |
| Solar control or dimensional screening | Blade or fin system |
| Airflow with controlled visibility | Perforated or expanded metal |
| Multiple functions at one elevation | Coordinated combination of systems |
Review facade system options against project performance, geometry, and delivery requirements. Get in touch
Panelized systems for continuous and formed surfaces
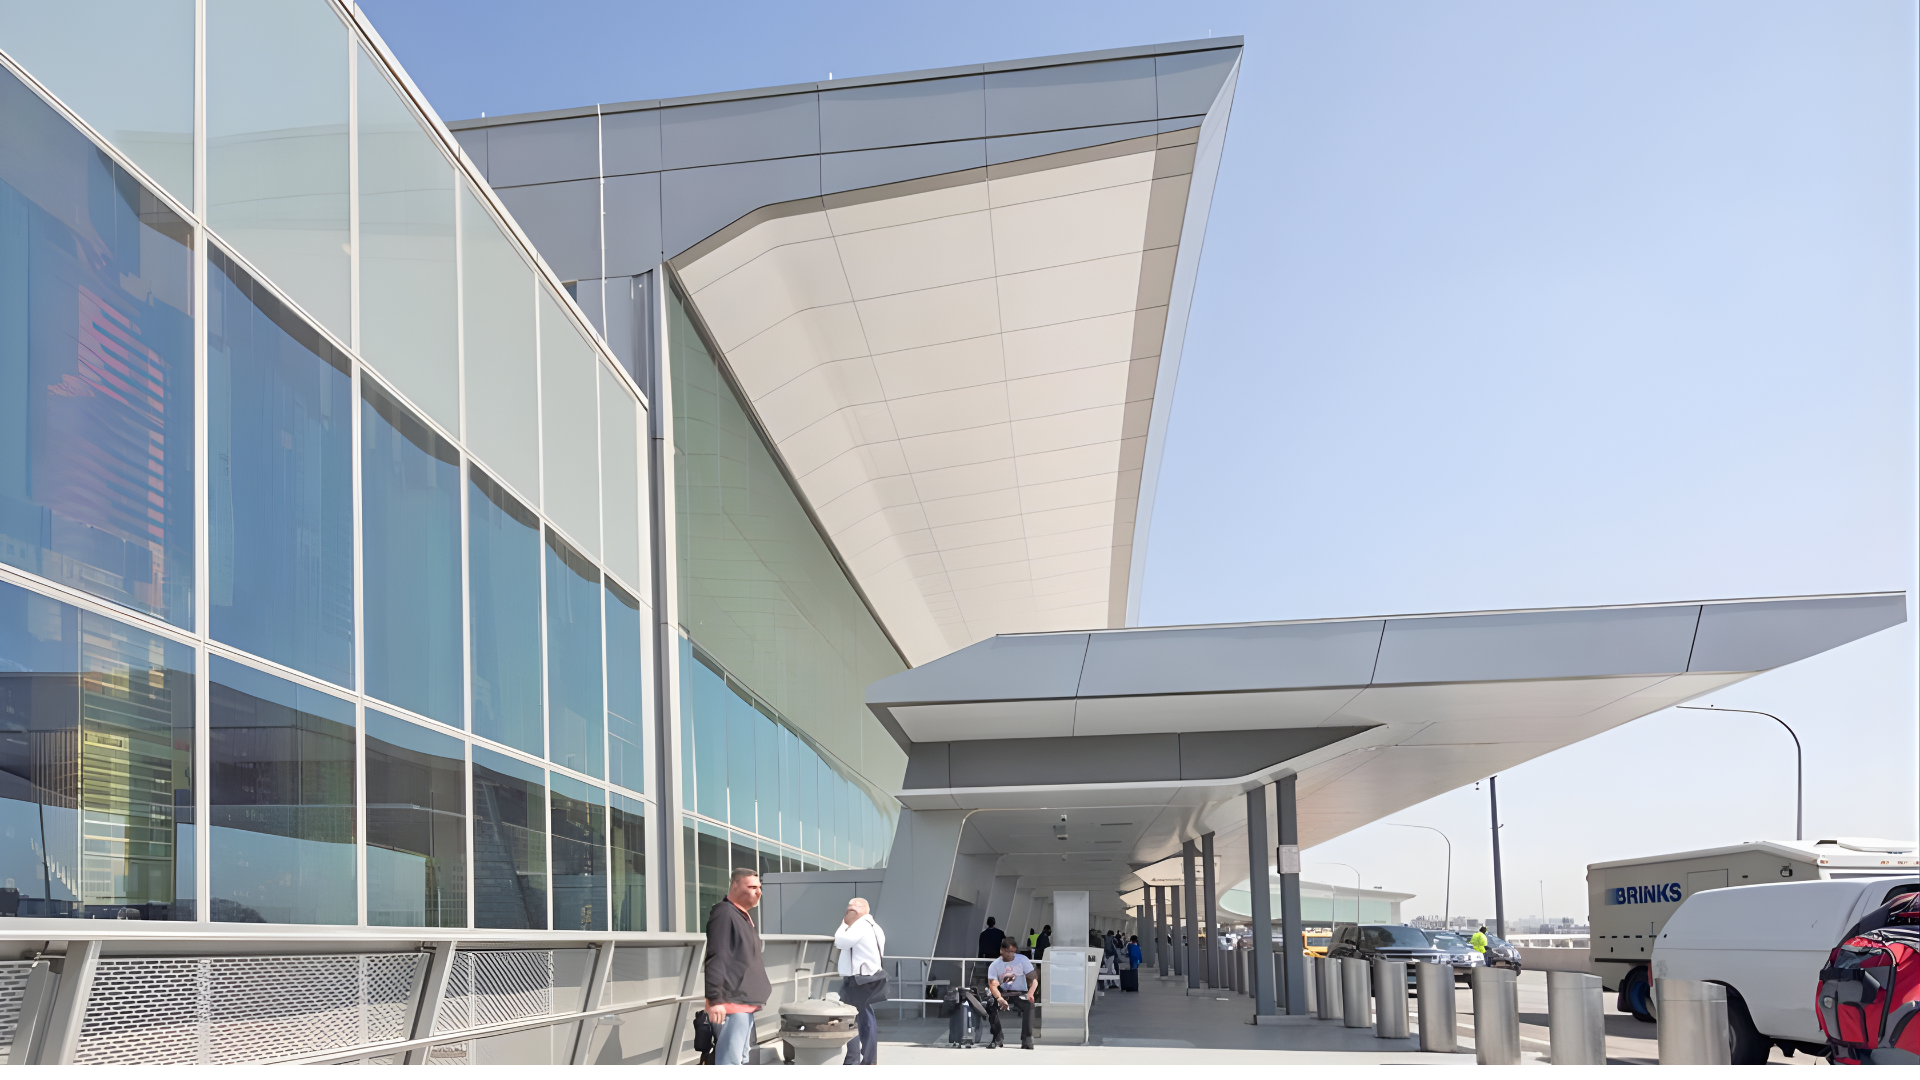
Panelized systems are well suited to facade areas organized around controlled joint layouts, broad architectural surfaces, folded conditions, or continuity between walls and elements such as soffits, canopies, fascia, and column enclosures.
Lavada develops panelized facade systems across ACM, aluminum plate, and other cladding materials, with panel geometry coordinated alongside subframing and attachment. The PANEL system also supports dry-joint, gasket, and wet-seal approaches. Design flexibility can come from panel dimensions, joint layout, formed geometry, surface depth, finish, and transitions between facade conditions.
Extruded aluminum for repetition and customization
Extruded aluminum is especially effective when the facade concept is organized around recurring profiles, coursing, linear rhythm, and controlled depth. Repetition does not limit customization. It can provide the manufacturing logic through which a highly specific facade expression is repeated consistently across the building.
The aPlank extruded aluminum rainscreen system offers standard profiles, finishes, sizes, and orientations, while custom extrusion development can extend the design language through project-specific profile geometry. Panelized systems and aPlank therefore provide different forms of flexibility: panels develop variation through panelization and formed geometry, while extrusions can develop it through profile shape, depth, rhythm, orientation, and repetition.
Material selection becomes more precise when facade function, system format, and fabrication logic are evaluated together.
Blade systems for screening, shading, and depth
Facade conditions defined by solar control, equipment concealment, visual screening, or dimensional expression can be developed through blade and fin systems positioned in front of the primary enclosure.
Lavada's BLADE screen and sun-control systems include airfoil, blade, circular, rectangular, and other aluminum profiles arranged vertically, horizontally, or at an angle. Applications include brise soleil, mechanical screens, vision barriers, canopies, dividers, pergolas, and trellises. The required degree of shading, screening, depth, visibility, and orientation can guide profile configuration and spacing during system selection.
Perforated systems for controlled openness
Perforated and expanded metal systems become relevant when openness is part of the facade requirement. Mechanical enclosures, ventilated screens, walkways, and architectural layers may need to balance airflow, visibility, daylight, privacy, and visual pattern within the same assembly.
Lavada's perforated metal systems include perforated sheet, expanded metal mesh, and laser-cut configurations in aluminum, steel, and stainless steel, with standard and customized patterns. The required balance of airflow, visibility, and screening can then guide the perforation pattern and system configuration.

Validate facade material selection against the complete assembly
Once the system direction is established, the shortlist should be checked against the requirements that govern the full facade assembly. Some criteria may determine basic viability, while others help refine the most appropriate configuration for the project.
| Validate | What it can affect |
|---|---|
| Structural support | Module, span, attachment, and subframing |
| Fire requirements | Material and assembly configuration |
| Thermal strategy | Attachment and insulation continuity |
| Exposure | Material and finish suitability |
| Geometry | System format and fabrication approach |
| Fabrication | Repeatability, tolerances, and achievable forms |
| Maintenance and access | Repair and replacement strategy |
| Delivery | Lead time, logistics, sequencing, and installation |
Fire performance illustrates the value of assembly-level review. NFPA 285 evaluates exterior wall construction as a system, with components such as the base wall, insulation, water-resistive barrier, air cavity, mounting system, and exterior cladding considered together. The same coordination principle applies more broadly: the selected facade product has to work with the assembly that supports it and the interfaces around it.
Connect system selection to fabrication and delivery
Lavada works across panelized cladding, extruded aluminum, screening systems, specialty metal, terracotta, fiber cement, glazing, and other facade assemblies, with experience extending from facade design-assist and mock-ups through detailing, fabrication, and installation. That broader perspective allows project teams to connect architectural intent with system configuration, fabrication requirements, assembly performance, and construction conditions while there is still flexibility to refine the facade approach.
Bring facade requirements, system options, and fabrication considerations into the same early project conversation.
Get in touchFrequently asked questions
What should drive facade material selection on a commercial project?
Facade material selection should begin with the function and performance required at each facade zone. Enclosure, shading, screening, airflow, geometry, structural support, exposure, fabrication, and delivery conditions help determine which system format is the most appropriate starting point.
When should a panelized system be considered instead of an extruded aluminum system?
Panelized systems are well suited to composed surfaces, controlled joint layouts, formed geometry, and transitions into soffits, canopies, fascia, or columns. Extruded aluminum systems are especially effective when the design is organized around repeated profiles, linear rhythm, variable profile depth, or a custom profile that can be produced consistently through extrusion.
How do screening requirements affect facade system selection?
Screening requirements help define whether the system should provide solar control, equipment concealment, privacy, airflow, or filtered visibility. Those priorities influence whether blade profiles, perforated sheet, expanded metal, or another screen configuration is the better fit for the condition.
When should a blade system be used instead of a perforated metal screen?
Blade systems are better suited when the facade needs directional shading, dimensional depth, repeated linear elements, or controlled views through spaced profiles. Perforated metal systems are more appropriate when the design requires a continuous screen with controlled open area for airflow, visibility, privacy, or pattern. The choice depends on whether the requirement is driven more by profile geometry and orientation or by the percentage and distribution of openings across the screen surface.