Facade Insights · 2026
ACM Panel Detailing Before Fabrication Release
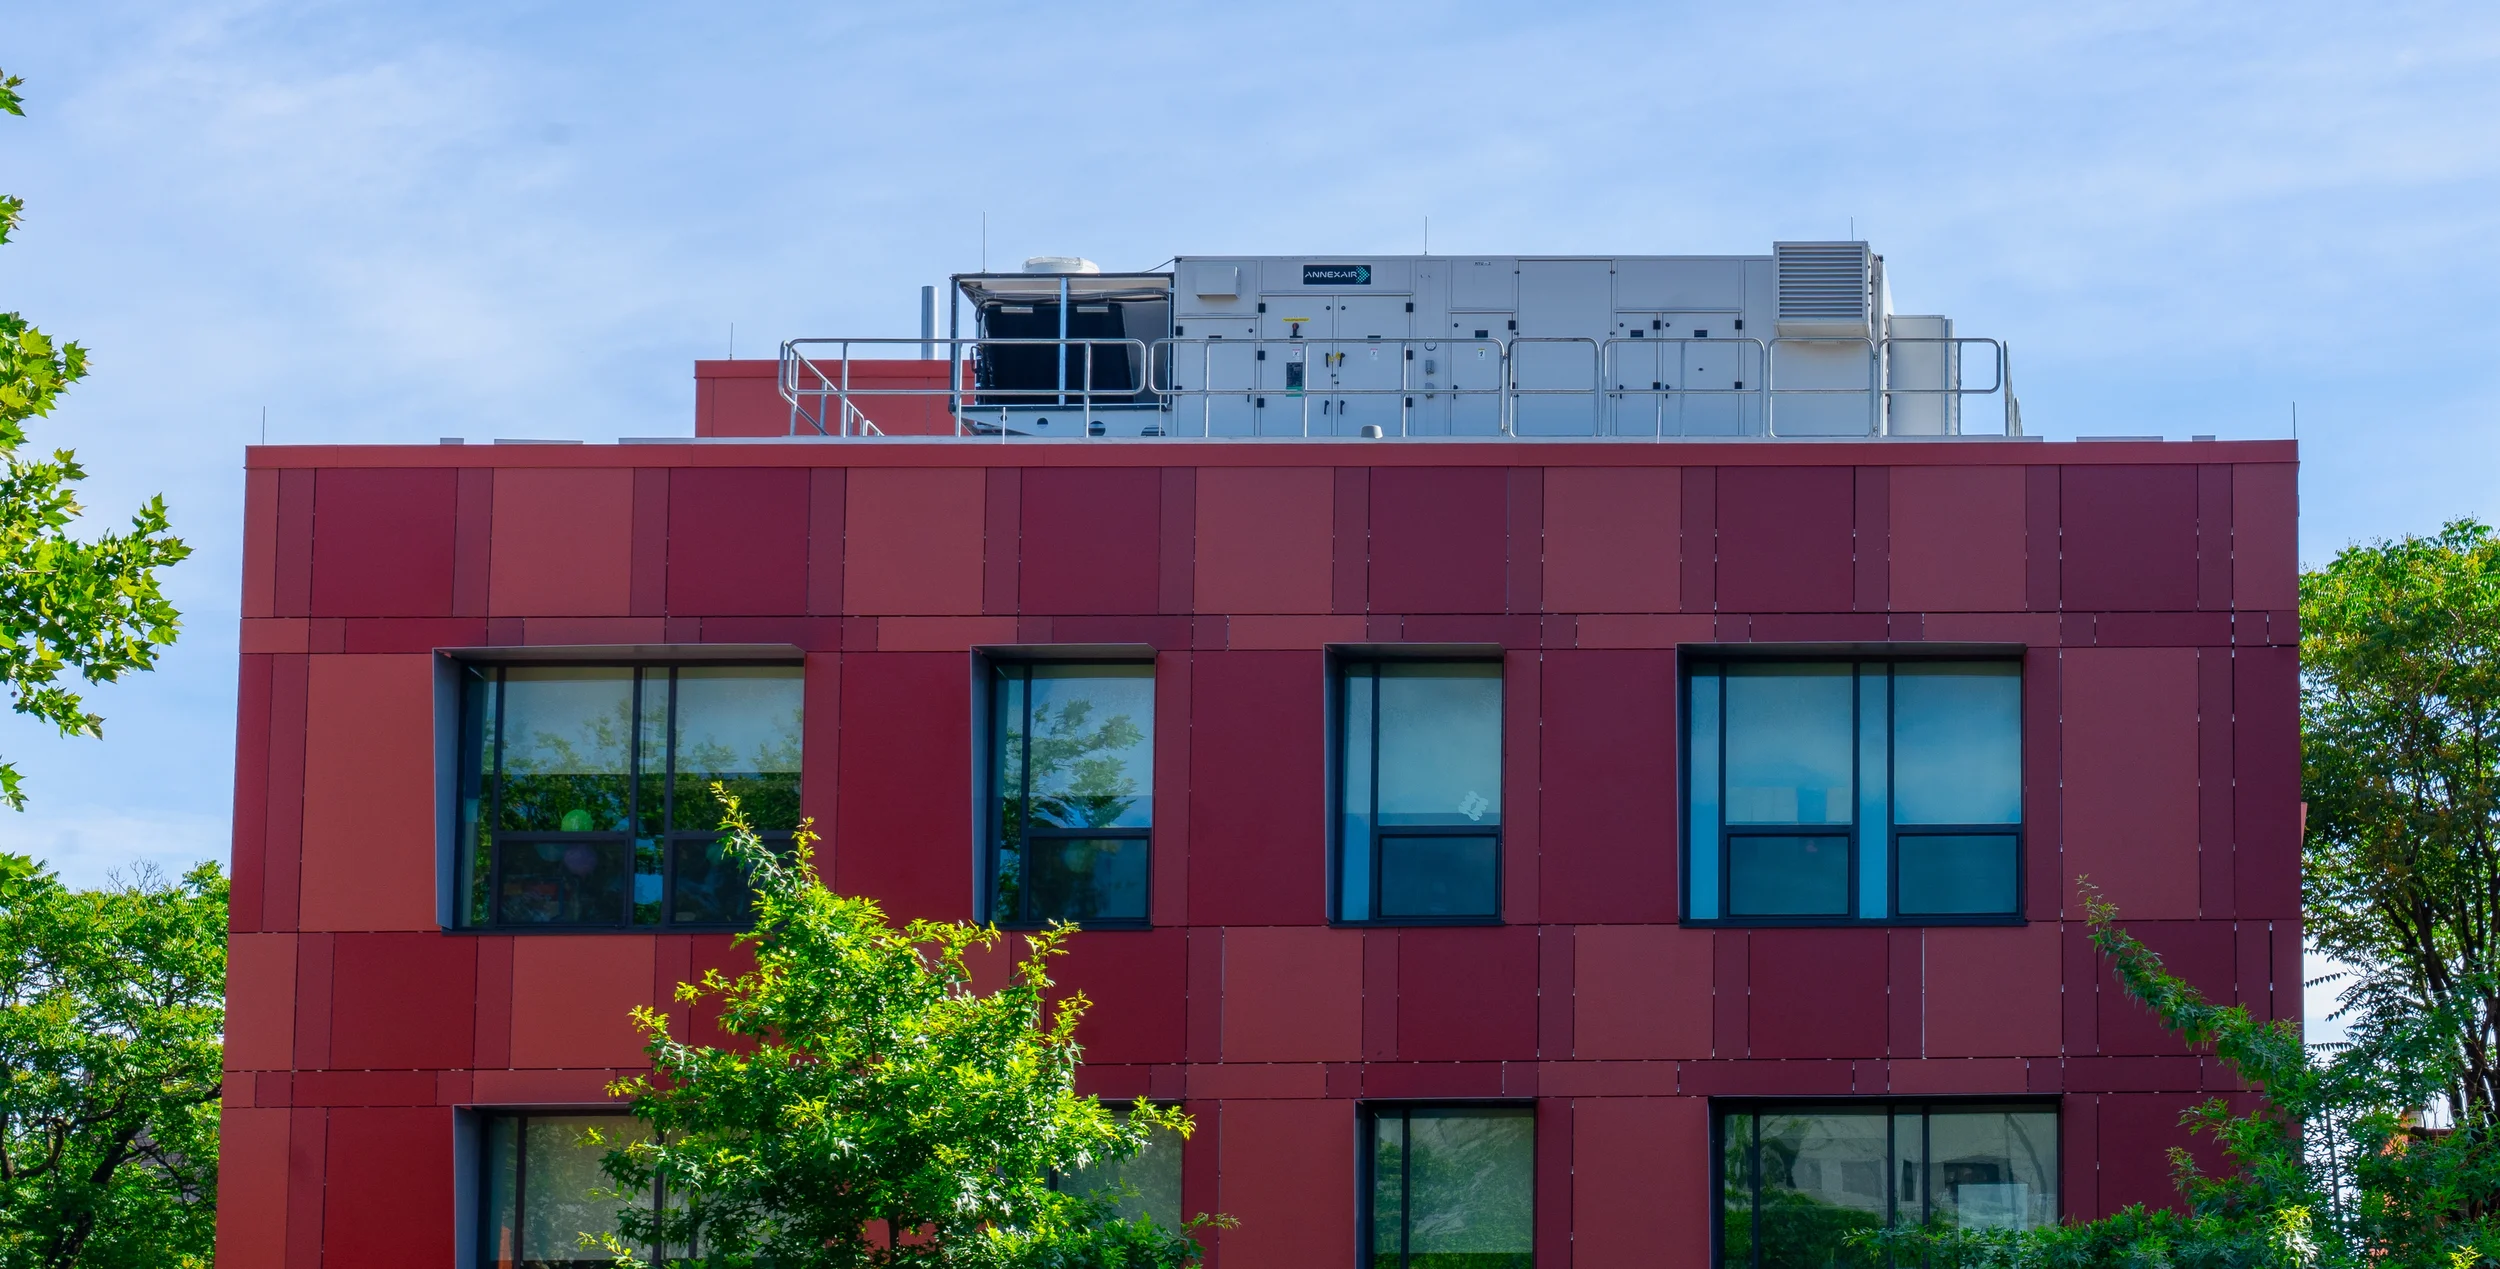
ACM panel detailing can look complete long before the package is ready for fabrication. The joints align, panel numbers are assigned, and typical details are referenced. Yet the governing dimensions, adjustment locations, opening terminations, or corner geometry may still be unresolved. Those decisions turn an architectural layout into a fabrication package. Among the different facade materials and systems, ACM depends heavily on that translation because its clean surfaces and defined joint pattern make unresolved geometry visible.
Panel dimensions, routed returns, attachments, support conditions, and installation sequence need to arrive at fabrication as parts of the same solution. Lavada’s panelized wall systems bring those elements together within a coordinated assembly. The purpose of detailing is not simply to document every panel. It is to establish enough control for repeatable fabrication while keeping a practical way to respond to actual field conditions.
Establish the ACM Panel Layout Strategy
Decide What Controls the Elevation
Every dimension on an ACM elevation does not carry equal architectural weight. A joint aligned with a continuous window head may need to remain fixed across the building. A closure near the end of an uninterrupted wall may have more freedom. Corners, entrances, parapets, soffit edges, and transitions to another material often establish the lines that the rest of the panel layout needs to respect.
Identifying those priorities gives the team a basis for deciding which relationships must remain intact and where a small adjustment will be less visible. Without that hierarchy, the elevation may still fit while its strongest alignments gradually lose consistency.
Need to resolve control lines and panel geometry before release? Get in touch

Give the System Somewhere to Adjust
A general tolerance note does not explain how an assembly will accommodate variation. That requires a physical strategy. Depending on the selected system, adjustment may be available through the subframing, clips, shims, slotted connections, perimeter conditions, or purposefully sized closure panels. The important point is that adjustment has a planned location before panels are released.
When nominal structural or backup-wall geometry differs from installed conditions, finished panels should not become the default correction. Coordinated facade shop drawings, the adjustment strategy becomes visible alongside panel extents, joint centerlines, attachment zones, and interface details. The drawings should make clear how the intended geometry will be maintained.
A fabrication-ready package does more than dimension every panel. It shows which lines stay fixed, where adjustment occurs, and which conditions still depend on the field.
Review the Panel Breakdown
Look Closely at Where the Typical Layout Ends
The center of a repeated panel field is rarely the difficult part. More useful information appears where that field reaches a window, corner, parapet, material change, or end of elevation.
Those locations reveal what the typical grid actually produces: perhaps a narrow panel with little room for a return, or a closure that interferes with fastening access, stiffener placement, or adjacent work. Preserving the grid at all costs is not always the best answer. A modest revision across several panels may be cleaner and more workable than forcing the remaining dimension into one difficult piece.
This is where fabrication judgment matters. A manufacturable panel may still be the wrong choice if it requires disproportionate operations, creates a vulnerable edge, wastes material, or depends on an awkward installation sequence. In that case, the surrounding panel breakdown deserves another look.
A Lavada training-facility project presented a similar design-to-fabrication decision. The architectural concept combined compound curvature with large-format panels, but carrying that geometry directly into production would have complicated both fabrication and installation. Lavada developed a segmented, unitized ACM panel format and rationalized the supporting structure, maintaining the intended curved expression while creating a more repeatable system for fabrication and a simpler field installation sequence.

Resolve Corners and Transitions
An outside corner is not resolved merely because two panel faces meet in plan. The chosen detail also determines seam location, return geometry, support, finish continuity, attachment access, installation order, and how much adjustment remains available on either elevation.
The same principle applies at inside corners, parapets, soffits, and recessed conditions. At these locations, rainscreen transition detailing at parapets, soffits, and reveals has to resolve panel geometry alongside support, drainage, adjacent assemblies, and installation access.
Interfaces with curtainwall, storefront, louvers, coping, and adjacent rainscreen materials add another layer. Movement, sealant access where required, and trade sequencing matter alongside the visible relationship. These are also the conditions where inconsistencies among plans, elevations, and sections become expensive. Before release, those views need to describe one condition, not three interpretations.
Separate Fixed and Field-Dependent Dimensions
“Field verify” is not a complete instruction. It becomes useful when the drawings identify what needs to be measured, where the measurement begins and ends, and which fabrication dimensions depend on the result. Otherwise, the note only postpones the decision.
Some dimensions can be controlled through coordinated drawings; others remain adjustable within the system. Existing construction, irregular structure, openings, parapets, canopies, and adjacent work may require confirmation before affected panels proceed.
Separating those categories can support phased release. The package can identify what is fixed, what can proceed, and what stays open until field verification is complete.
Keep the Detail Consistent with the Approved Assembly
A fabrication improvement cannot be reviewed only as a geometric change. Metal composite material systems use different joint, attachment, drainage, and support configurations. The Metal Construction Association’s MCM system definitions distinguish among these system types because the fabricated panel and its attachment method form part of a specific assembly.
Code requirements follow the assembly as well. Section 1406 of the International Building Code addresses metal composite material used in exterior-wall construction. Changes to panel construction, attachment, or wall build-up therefore need to remain consistent with the applicable jurisdiction, engineering, and approved fire-performance documentation.
What Fabrication-Ready Actually Means
A fabrication-ready ACM package makes the governing alignments clear, shows where adjustment occurs, resolves corners and transitions, and separates confirmed dimensions from those dependent on field verification. Through facade design-assist, shop-drawing development, engineering, fabrication, and installation coordination, Lavada helps project teams reach that point before the package enters production.
Bring the panel layout, interfaces, field conditions, and fabrication requirements into one coordinated ACM package before release.
Get in touchFrequently Asked Questions
What needs to be resolved before ACM fabrication?
The package should establish the governing alignments, panel extents, returns, joints, attachment conditions, adjustment locations, finish direction, interfaces, and dimensions requiring field confirmation.
Does every panel dimension require field verification?
No. Verification is most valuable where dimensions depend on existing construction, irregular structure, openings, perimeter conditions, or work installed by adjacent trades.
Is a general tolerance note enough?
Not usually. The drawings also need to indicate where the system physically accommodates variation and which architectural lines must remain controlled.
Can a panel be manufacturable but still be a poor fabrication choice?
Yes. A panel may be technically possible while requiring inefficient operations, restricting attachment access, creating a vulnerable edge, wasting material, or complicating installation.