Facade Insights · 2026
Facade Value Engineering: Optimizing Cost at the System Level
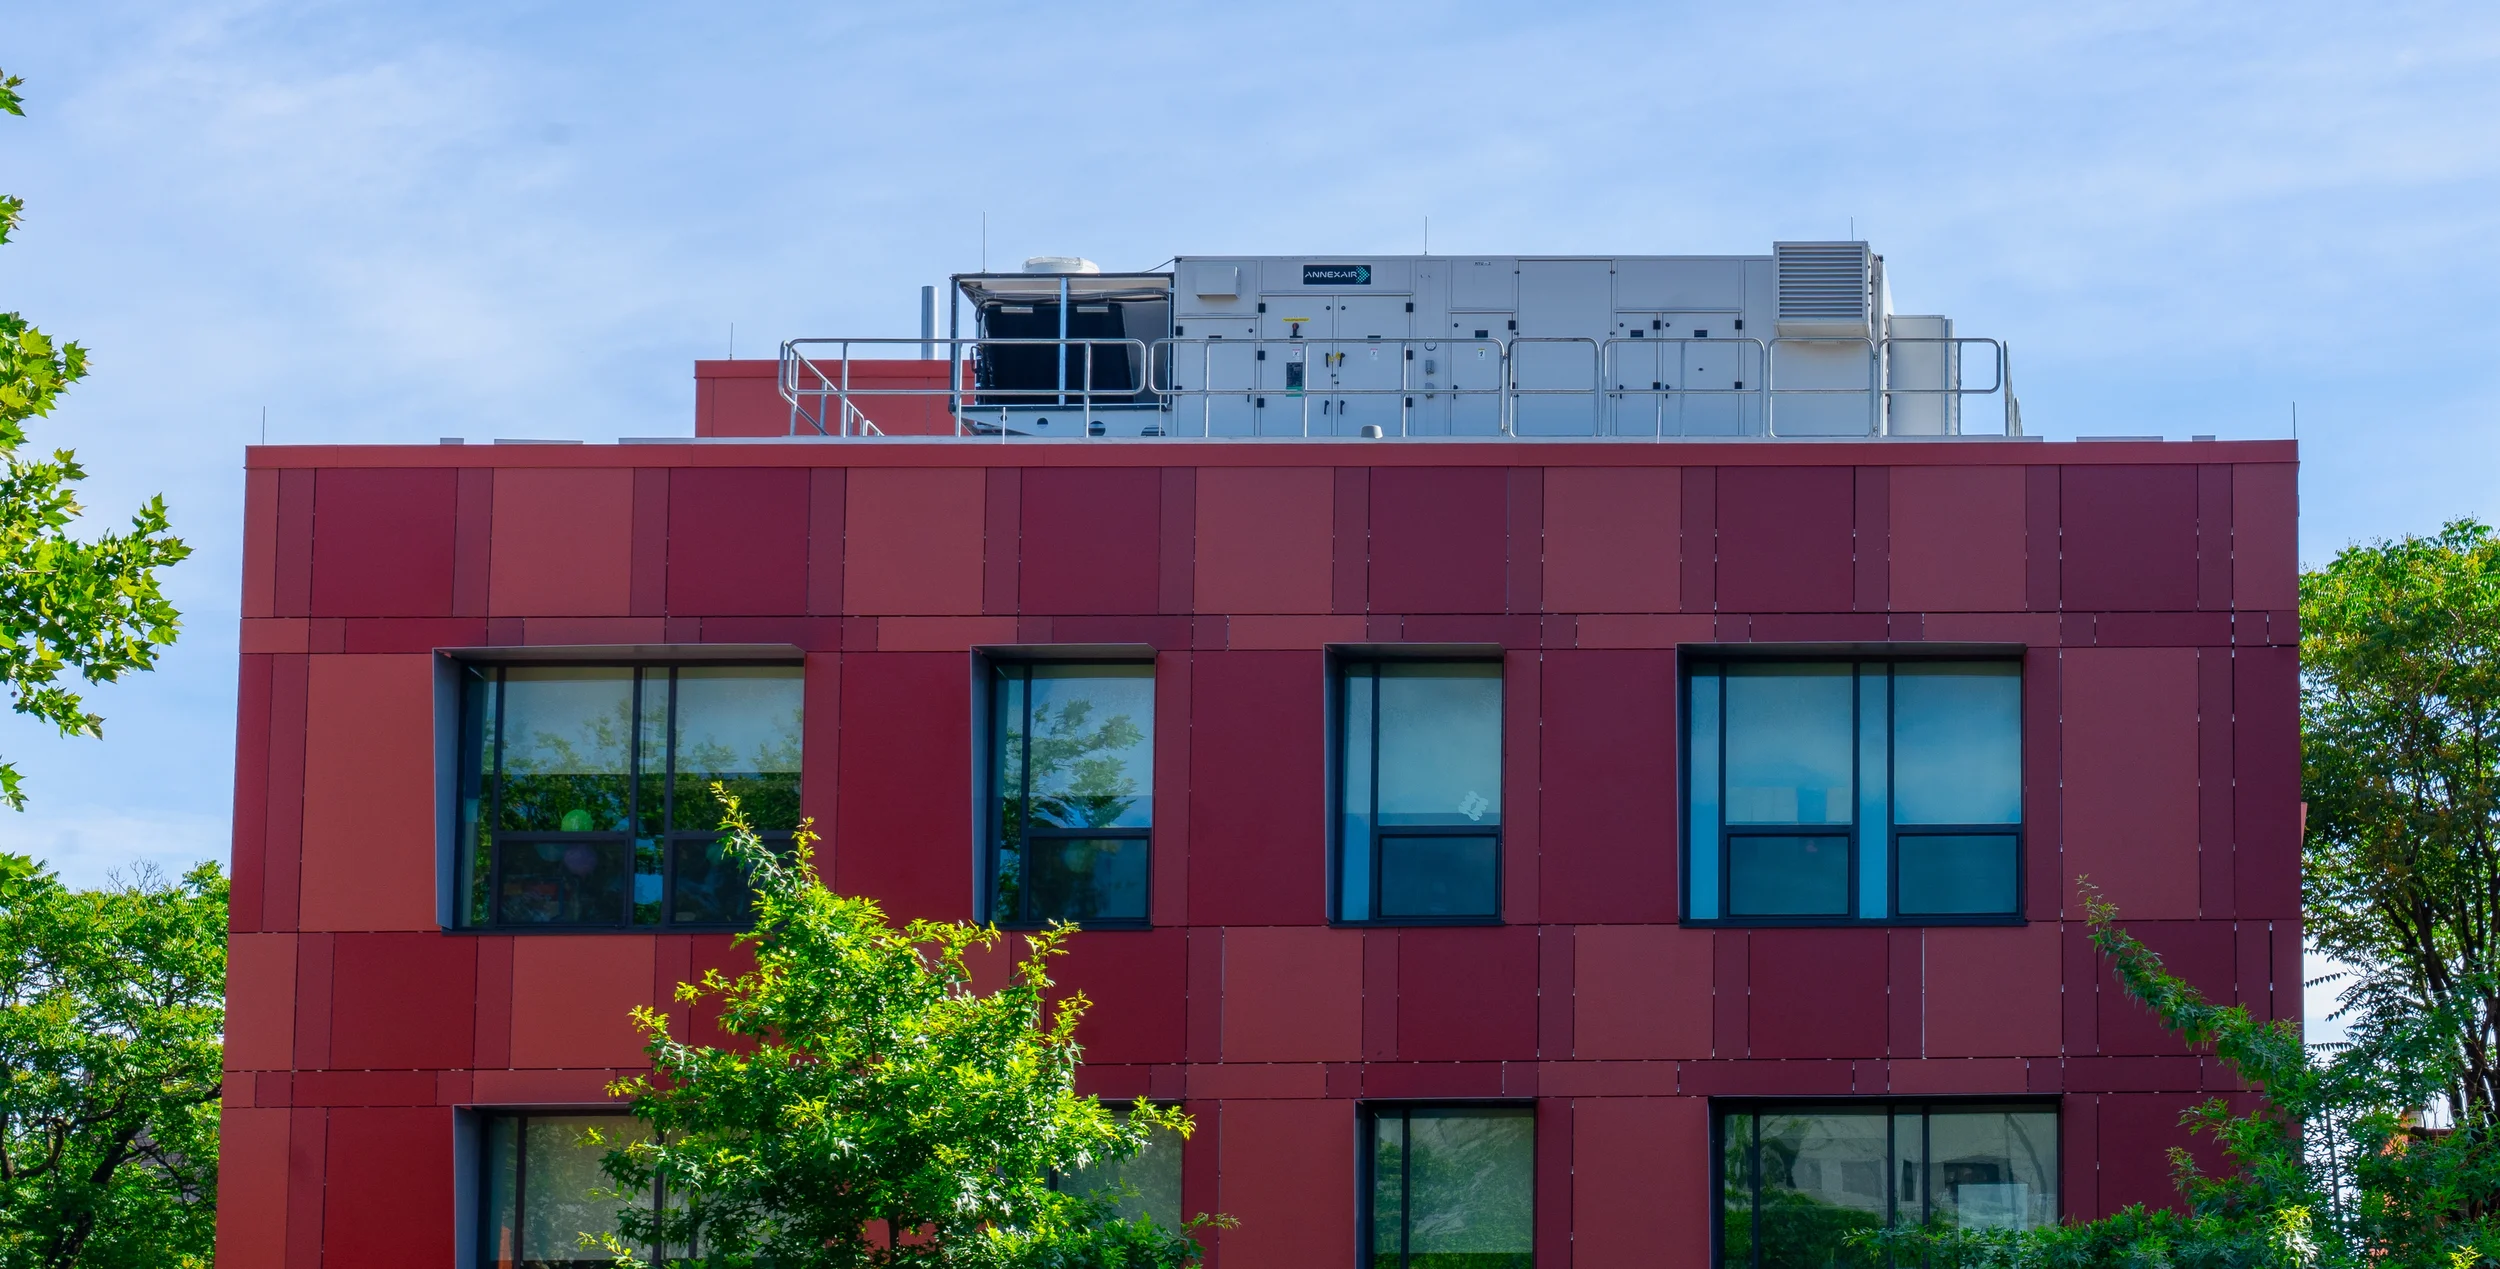
Cost pressure on a facade package often brings material substitutions to the table first. But facade value engineering has more leverage when the team looks beyond individual products and evaluates how the complete assembly is configured, repeated, supported, fabricated, and installed. Within a coordinated facade project delivery process, the objective is not simply to reduce the specification. It is to identify where complexity is necessary for architecture or performance and where it is generating cost without providing equivalent value. For project teams balancing established design requirements with budget constraints, that distinction determines whether a VE decision improves the facade package or simply moves cost and risk somewhere else. Lavada approaches that review at the system level, connecting design decisions to engineering, fabrication, and field execution.
Establish What the VE Proposal Cannot Change
Before evaluating alternatives, the team needs to establish which project requirements remain fixed. Those constraints may include critical architectural alignments, structural capacity, water management, thermal requirements, fire and code compliance, movement accommodation, durability, tolerances, and interfaces with adjacent systems. Not every condition carries the same priority, but a proposed saving needs to be evaluated against the functions affected by the change.
The Whole Building Design Guide's value engineering guidance describes VE as a disciplined process for optimizing value rather than simply reducing initial cost. It also emphasizes evaluating alternatives while the design can still respond effectively.
For facade work, this creates a useful boundary: determine what must remain technically or architecturally intact, then investigate how efficiently those requirements can be delivered. Through early Lavada design-assist and engineering coordination, alternatives can be reviewed against those project-specific constraints before they become production decisions.
Evaluating a facade alternative before details are locked can preserve more options for meaningful cost optimization. Get in touch
Find Cost in Repetition Before Removing Performance
Repeated facade conditions provide one of the clearest opportunities for cost optimization because small changes can extend across hundreds or thousands of components.
A panel layout, for example, may contain dimensions established by important window, floor, corner, or entrance alignments alongside dimensions with considerably more flexibility. Treating every joint as equally fixed can create unnecessary panel sizes, reduced material yield, additional programming and fabrication operations, or one-off closures.
The same principle applies beyond panels. Repeated trims, transitions, corner conditions, and support configurations can often be reviewed for standardization without making the facade visually generic.
| VE decision | Potential cost effect | What should remain controlled |
|---|---|---|
| Rationalize the panel layout | Better material yield and fewer unique parts | Primary facade alignments |
| Standardize repeated details | More repeatable fabrication and installation | Interface requirements |
| Adjust secondary joint locations | More efficient panel breakdown | Architectural datums |
| Reduce one-off components | Fewer custom operations | Conditions that genuinely require customization |
The goal is not maximum repetition. It is purposeful repetition: preserve the conditions that contribute to the architecture and simplify those that do not need to be unique. For the Delta Terminal at LaGuardia Airport, Lavada engineered, fabricated, and installed 60,000 square feet of aluminum composite panels plus 15,000 square feet of aluminum soffit panels across the terminal's repeatable elevation conditions, while reserving custom curved panels and stainless steel columns for the entry and transition conditions that justified the added complexity. Standardizing the majority of the envelope kept fabrication and installation efficient without flattening the moments the architecture depended on.
For panelized facade systems, this evaluation can connect elevation design directly to material utilization, component quantities, fabrication methods, and repeatable installation conditions.

The most effective facade VE decisions protect the complexity that earns its place and remove the complexity that does not.
Evaluate Attachment and Subframing Complexity
Significant cost may also sit behind the visible cladding. Bracket quantities, rail configurations, secondary framing, custom support pieces, fastener types, adjustment mechanisms, and attachment access all contribute to the installed facade package. A cladding material can remain unchanged while the strategy supporting it becomes more efficient.
That does not mean minimizing components indiscriminately. A bracket, rail, slot, shim, or secondary member may be providing structural capacity, tolerance adjustment, thermal separation, drainage clearance, or installation access.
The useful VE question is therefore not, Can this component be removed? It is, What function is this component performing, and can that function be achieved more efficiently?
This is where early facade design-assist becomes particularly valuable. When constructability, engineering, panel geometry, attachments, and production requirements are considered together, alternatives can be assessed as changes to a complete assembly rather than isolated line items.
Compare Installed Cost, Not Only Material Cost
A lower material price does not necessarily produce a lower facade cost. A substitution can reduce procurement cost while introducing additional secondary framing, more fabrication steps, increased field cutting, slower installation, additional engineering, or a greater number of unique components. Conversely, an option with a higher unit price may simplify another part of the package enough to produce a better overall result.
This is why the comparison needs to extend through fabrication and installation.
The American Institute of Architects similarly recommends approaching value engineering through early and repeated cost evaluation rather than waiting for late-stage reductions. Its guidance emphasizes keeping value, design priorities, and project cost connected as the design develops.
For facade teams, the practical comparison is therefore rarely Product A versus Product B alone. It is the effect each alternative has on material quantity, support systems, fabrication operations, detailing, coordination, field labor, and ultimately the completed assembly.

Revalidate the Assembly After Identifying the Saving
A viable VE idea is not finished when the estimated saving is identified. Changing panel dimensions may affect attachment locations. Simplifying a support condition may change engineering assumptions. Substituting a material can alter thicknesses, weights, interfaces, fire-performance requirements, or fabrication methods. A revised condition may also differ from what was previously coordinated or physically validated.
The next question should be: What else changes because of this decision?
Approved alternatives need to move back through the relevant technical documentation. Coordinated facade shop drawings should reflect revised geometry, interfaces, attachment conditions, and fabrication requirements rather than leaving production teams to reconcile a VE decision made elsewhere.
Where the change affects an already tested or approved condition, previous facade mock-up validation before fabrication may also need to be reviewed. The purpose is not to reopen every decision, but to confirm that the saving has not invalidated something the project already resolved.
Value Engineering Before the System Is Locked
The strongest facade VE opportunities exist while the project can still adjust panel layouts, support strategies, details, material allocation, and fabrication methods as one coordinated system. Once procurement or production advances, alternatives become more likely to disrupt completed work elsewhere.
Lavada applies design-assist, engineering, fabrication, and installation experience to evaluate VE decisions across the complete facade assembly, not only the cost of an individual component.
Evaluate facade cost opportunities before they become fabrication constraints.
Get in touchFacade Value Engineering FAQ
What should facade value engineering evaluate first?
Facade value engineering should first establish the architectural, structural, water-management, thermal, fire, movement, durability, tolerance, and interface requirements that the proposed alternative cannot compromise. Once those boundaries are clear, the team can evaluate where complexity or cost can be reduced.
Can facade value engineering reduce cost without changing the cladding material?
Yes. Cost can often be reduced through panel layout rationalization, repeated detail standardization, attachment and subframing simplification, better material yield, fewer unique components, and more efficient fabrication or installation methods while the specified cladding remains unchanged.
Why should installed cost be considered during facade value engineering?
A lower material price can introduce secondary framing, extra fabrication steps, more field cutting, additional engineering, or slower installation. Comparing installed cost helps the project team understand whether an alternative actually reduces the total facade package cost.
When should facade value engineering happen?
Facade value engineering has the most flexibility while panel layouts, support strategies, details, material allocation, and fabrication methods can still be coordinated as one system. Once procurement or fabrication advances, alternatives are more likely to disrupt completed design or production work.