Facade Insights · 2026
Rainscreen Installation Problems: Is the Building Ready?
The rainscreen submittal is approved. Panels are entering fabrication, deliveries are coordinated, and the project schedule shows facade installation beginning within weeks. For project teams overseeing panelized rainscreen systems, the scope appears ready.
In the field, the backup wall may still vary from the expected plane, window openings may not match detailing dimensions, structural embeds or blocking may fall outside their coordinated locations, and waterproofing may be incomplete where brackets and flashings need to be installed. These conditions are often described as rainscreen installation problems, even though they originate before the first panel reaches the building.
Through coordinated facade design-assist, shop drawings, fabrication, and installation, Lavada helps project teams connect an approved facade package to actual building conditions, addressing substrate variation, attachment conflicts, and incomplete interfaces before they become remakes or repeated field corrections. For general contractors and project managers, reducing rainscreen rework starts with one question: is the building ready to receive the cladding?
Rainscreen Installation Depends on a Verified Reference Plane
A panelized rainscreen relies on a controlled relationship between the structure, attachment system, drainage cavity, and finished cladding plane. That relationship appears straightforward in a typical wall section but is less uniform in practice. Concrete edges can vary between floors, masonry and cold-formed framing may shift in and out of plane, and openings can migrate from their coordinated locations.
Most support systems accommodate a defined amount of adjustment. When substrate variation exceeds that range, the field response typically requires additional shimming, revised brackets, altered fastener locations, or modified panel returns. Risk increases when crews resolve these conditions as isolated decisions without understanding how they affect the larger wall assembly.
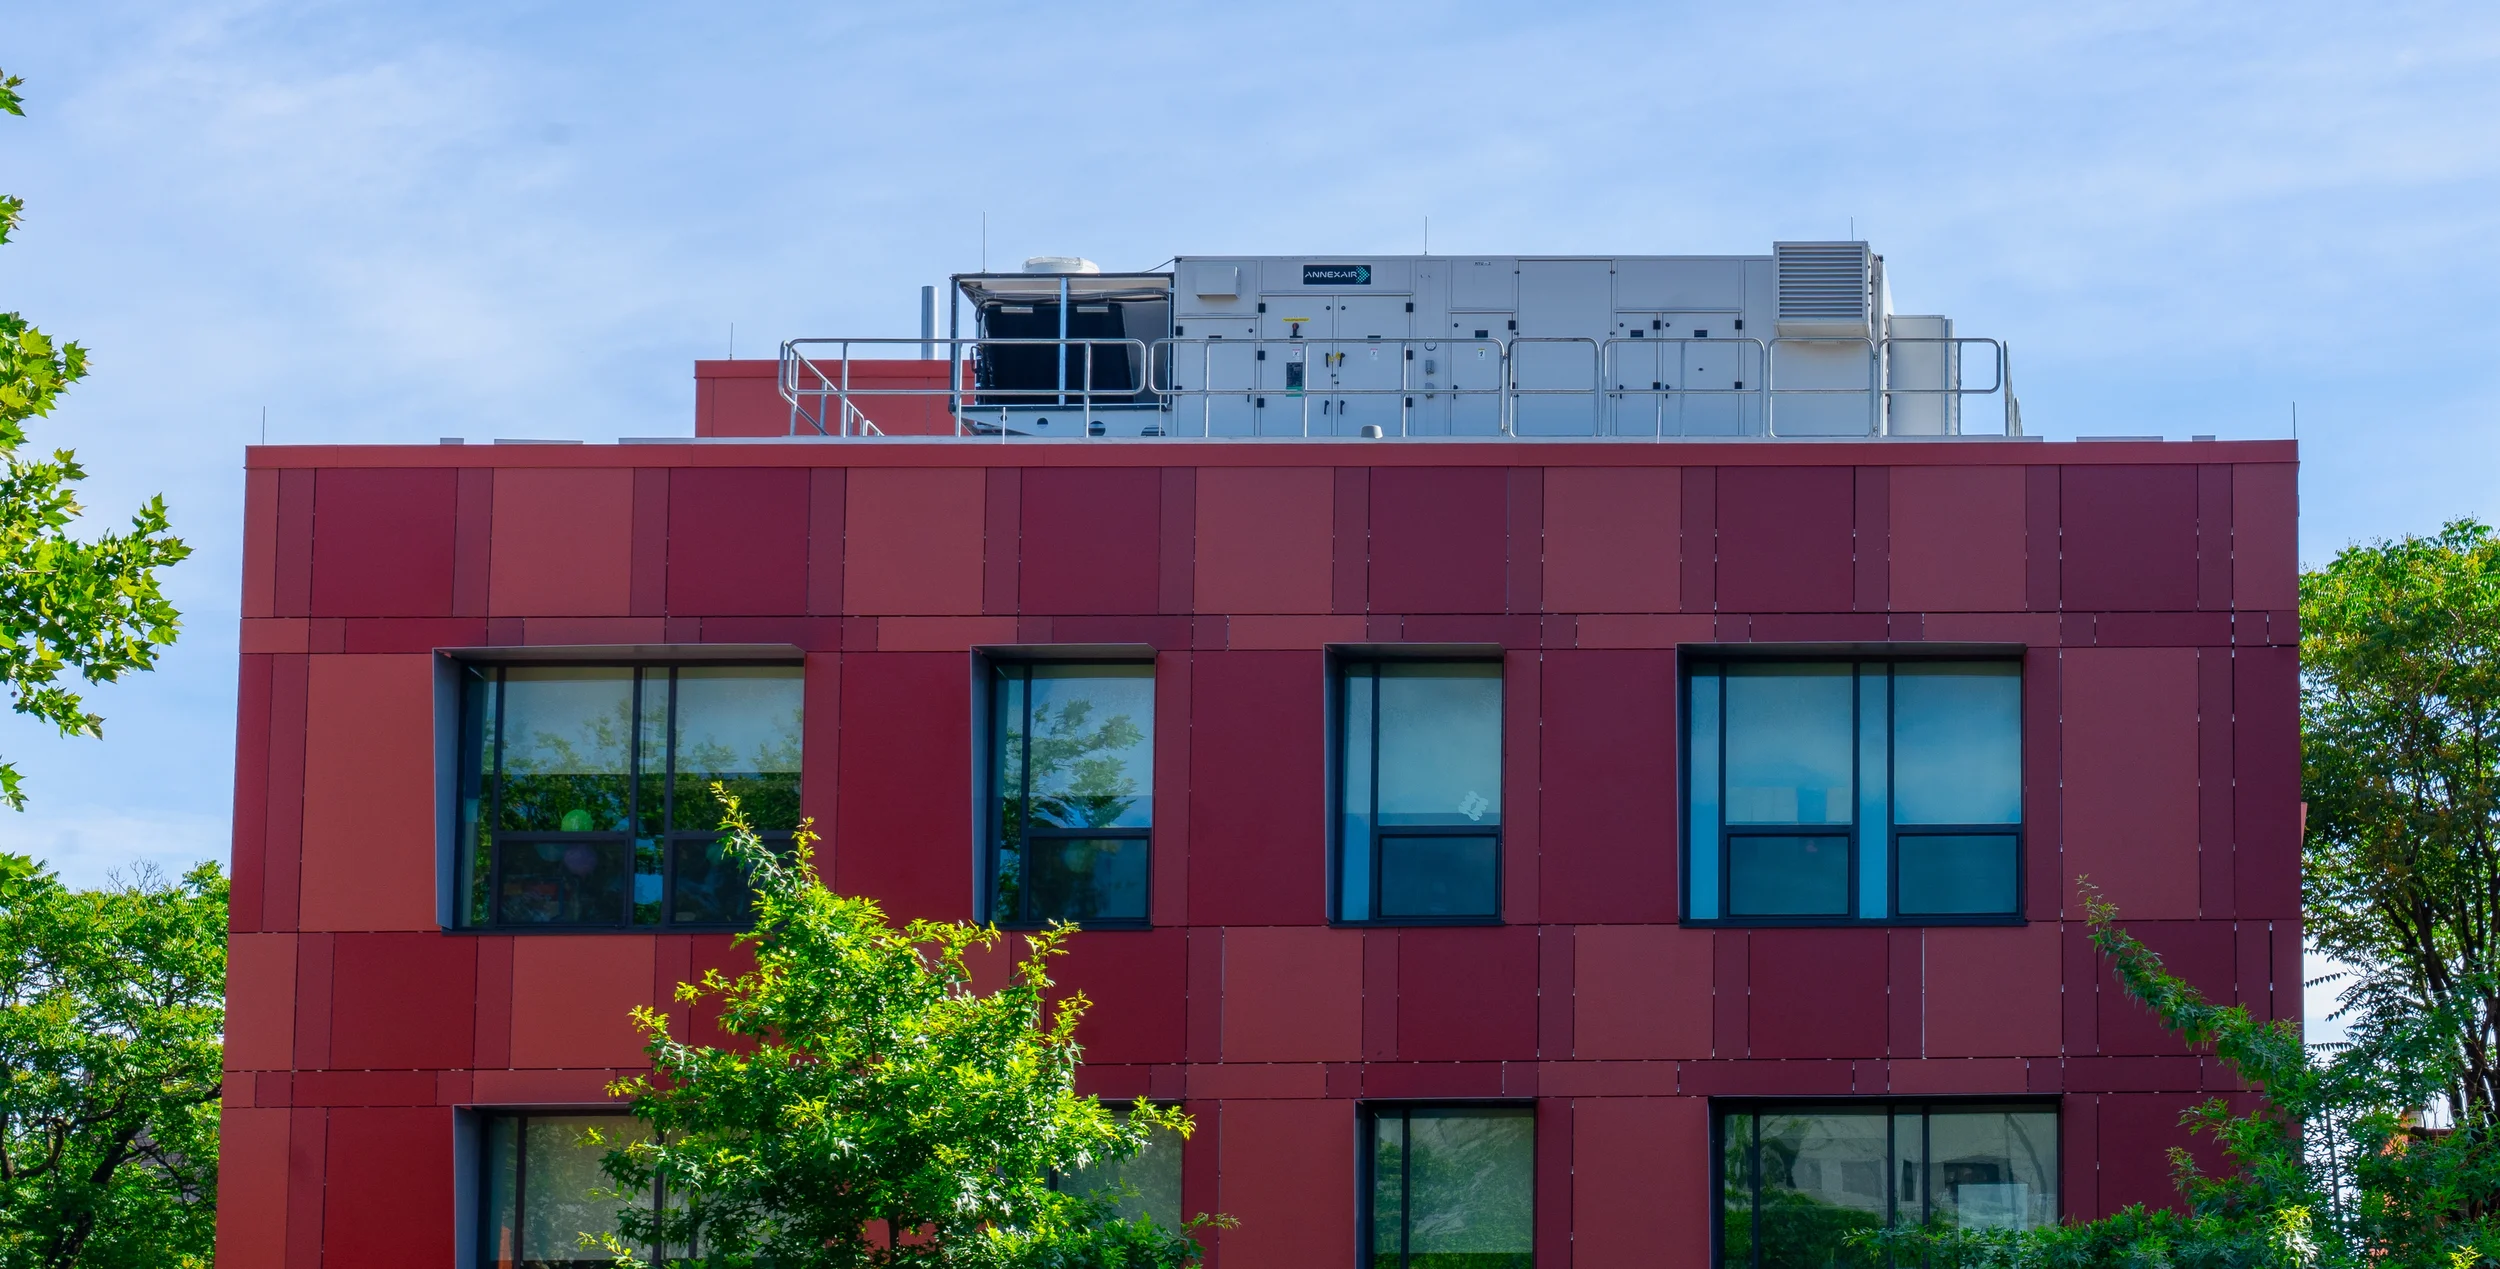
Field verification should establish the conditions controlling the attachment layout, panel geometry, and finished facade plane before fabrication is released. When Lavada participates during preconstruction and shop-drawing coordination, verified field dimensions and approved adjustment strategies are carried into panel layouts and fabrication, reducing the likelihood that substrate variation becomes a repeated installation problem. On the Towson University dormitory retrofit, for example, Lavada field-measured an irregular existing structure and produced individually unique fiber cement panels on an adjustable sub-girt system, resolving substrate variation before it reached the installation crew.
Coordinating rainscreen field conditions before fabrication begins reduces rework and schedule risk. Get in touch
Approved Drawings Do Not Confirm Rainscreen Field Conditions
Shop-drawing approval confirms that the documented system has completed the project's review process. It does not confirm that the supporting construction matches every assumption behind those drawings. A coordinated panel layout may still depend on opening dimensions that have not been field-verified, structural locations taken from design documents rather than as-built conditions, blocking or embeds that have not been installed, or waterproofing transitions assigned to another trade but not yet completed.
Releasing fabrication under those conditions converts unresolved information into manufactured dimensions. Once panels, rails, trims, and flashings are produced, the project has less flexibility to respond without remakes or field modifications.
Where Do Repeated Rainscreen Installation Problems Occur?
Rainscreen installation risk is highest where systems meet, not in the middle of a typical panel field. Window perimeters, parapets, corners, soffits, canopies, expansion joints, and material transitions bring several responsibilities into a limited area. A small unresolved condition at one of these interfaces can become a significant quality and schedule issue when repeated across multiple floors or dozens of openings.
The U.S. General Services Administration's building-enclosure submittal guidance reflects this assembly-level concern, calling for documentation that demonstrates continuity between air and thermal barriers, coordinates adjacent systems, and identifies mock-ups and testing to address project-specific risks.

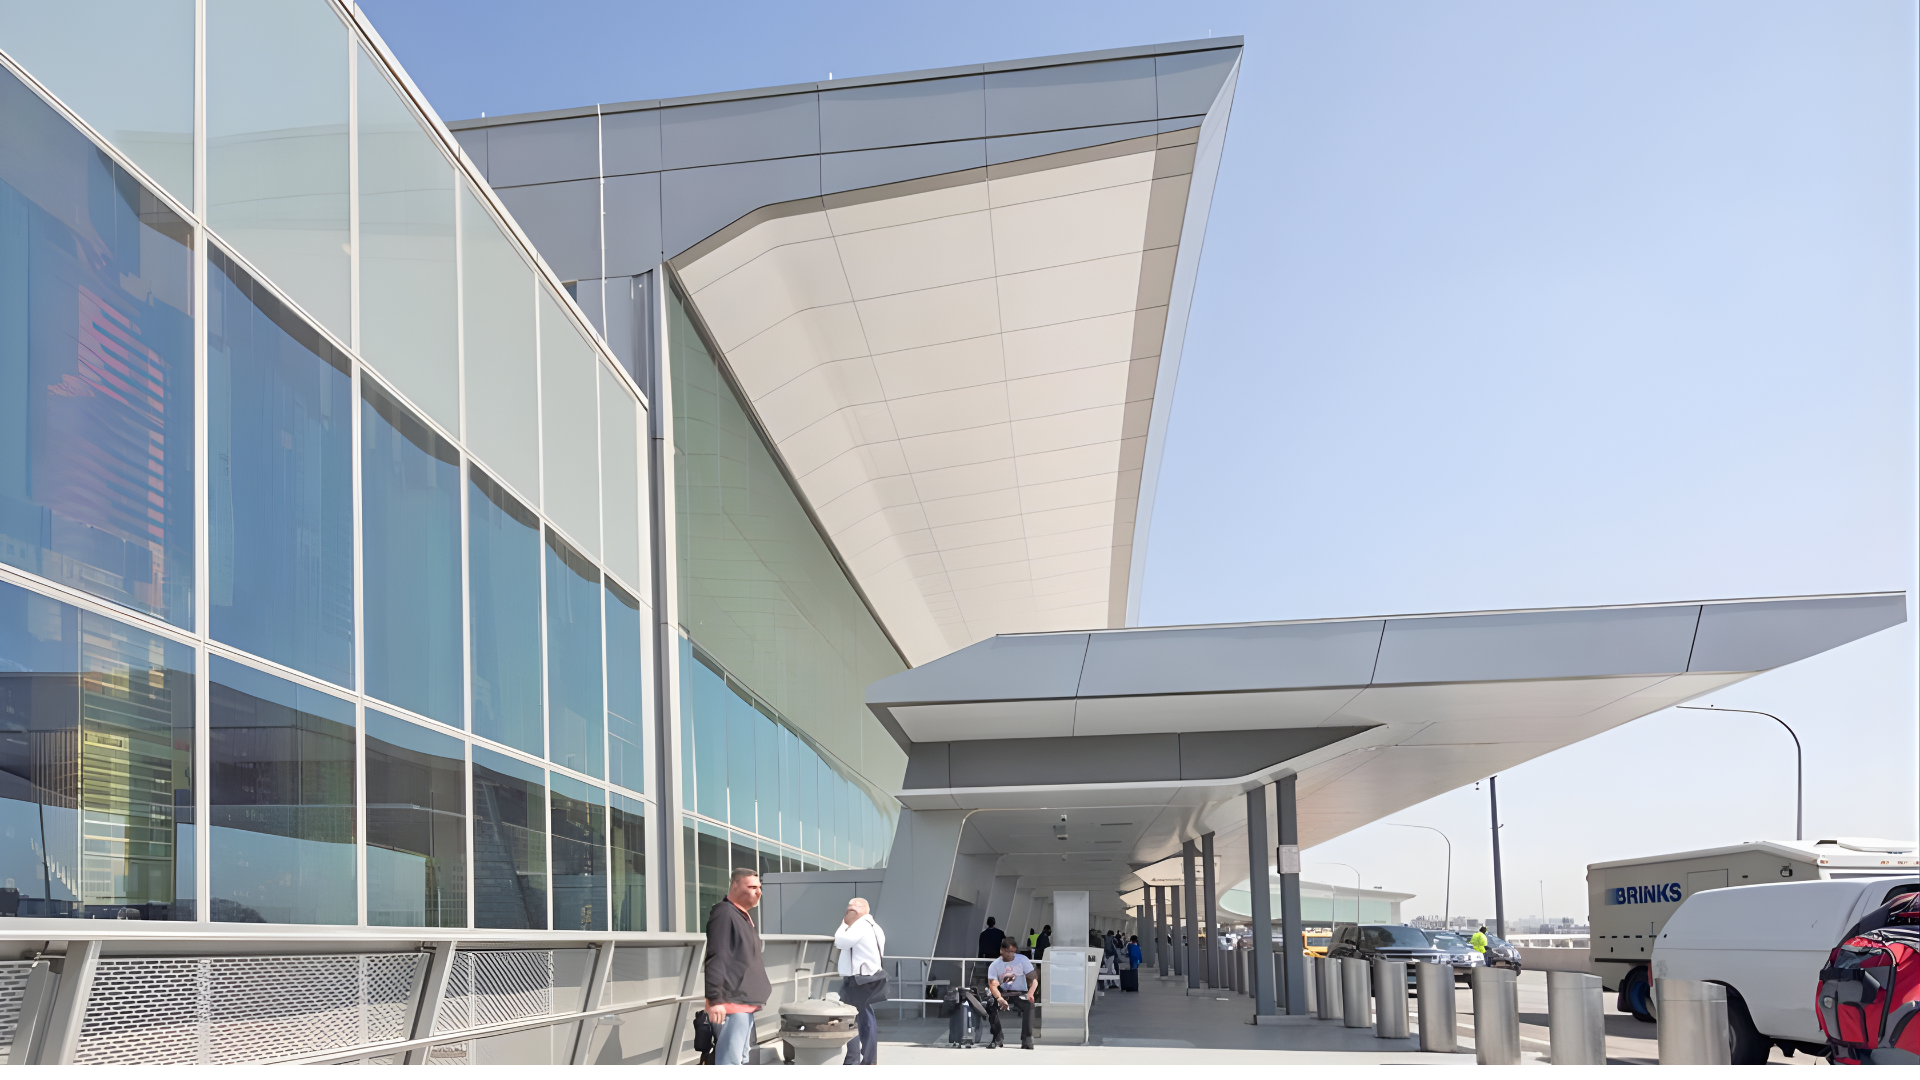
On multi-material facades, a transition between an aluminum panel system and terracotta, fiber cement, glazing, or an extruded aluminum product such as aPlank may involve different cavity depths, support systems, and installation tolerances. Treating each material as an isolated submittal can leave the transition itself unresolved.
Drainage and Sequencing Must Work Together
A rainscreen is designed with the expectation that some water will pass behind the exterior cladding. The cavity, flashings, and openings must provide a return path to the exterior. Flashings must remain connected and correctly lapped, closures must not obstruct drainage, penetrations through the water-resistive barrier must be sealed while accessible, and drainage openings must stay clear of sealant and construction debris.
Drainage also depends on maintaining proper flashing at penetrations, projections, recesses, and wall-base conditions. These transitions must direct water toward the exterior without blocking the cavity or interrupting the water-resistive barrier.
Even a technically correct detail can become difficult to execute when trade sequencing is not coordinated. A bracket may need to be installed before insulation while its membrane treatment remains accessible afterward. When these dependencies are discovered late, the visible cladding may appear correct while concealed drainage or membrane connections no longer match the coordinated assembly.
How Should Mock-Ups Validate Constructability?
Rainscreen mock-ups are often reviewed for color, panel size, joint alignment, and appearance. They should also test how the assembly will be built: how substrate variation will be measured, how brackets connect through insulation and membranes, whether flashings remain accessible, where inspections must occur before layers are concealed, and whether the installation sequence can be repeated.

The same GSA enclosure guidance treats mock-ups as tools for demonstrating design intent and validating performance, not merely as visual reviews. When Lavada coordinates the mock-up with shop drawings, fabrication, and field installation, findings are incorporated into panel dimensions, attachment layouts, and installation procedures. The objective is to create a repeatable approach for the larger facade.
Field Changes Need a Defined Review Process
Unexpected site conditions cannot always be eliminated. The project team should establish which adjustments fall within the approved system, when engineering review is required, how revised conditions are documented, and whether a change affects calculations, testing, warranties, or adjacent work. Without a consistent process, different crews may develop different responses to the same condition.
Before the First Panel Is Installed
Rainscreen installation should begin when the project team has reasonable confidence that supporting construction is within tolerance, critical dimensions have been verified, interfaces are coordinated across trade boundaries, drainage can follow the required sequence, and mock-up findings have been incorporated into production.
Lavada's integrated approach connects design-assist, shop drawings, fabrication, and installation so that information does not have to be reinterpreted at each project handoff. This continuity helps teams identify constructability risks earlier and carry coordinated decisions through production and field execution. When the building is ready, facade installation becomes the execution of a coordinated system.
From pre-installation field verification through fabrication and installation, Lavada coordinates the full facade scope to reduce rework and keep projects on schedule.
Get in touchFrequently Asked Questions
What causes most rainscreen installation rework?
Most rework originates from conditions that were not verified before fabrication: substrate variation outside the adjustment range, opening dimensions that differ from detailing assumptions, missing or mislocated embeds, and incomplete waterproofing at attachment points. When these conditions are discovered after panels have been manufactured, the available responses are limited to shimming, field modifications, or remakes.
When should field verification happen on a rainscreen project?
Field verification should occur after the structural frame and backup wall are substantially complete but before fabrication drawings are finalized. The goal is to establish the actual substrate plane, confirm opening dimensions, and identify attachment conflicts while there is still time to adjust panel layouts, bracket designs, and flashing details.
How does pre-installation coordination reduce facade project risk?
Pre-installation coordination connects the approved design to the building's actual conditions. By verifying field dimensions, resolving interface details between trades, confirming drainage and sequencing requirements, and incorporating mock-up findings into production drawings, the project team reduces the number of decisions that installers must make independently on the scaffold.